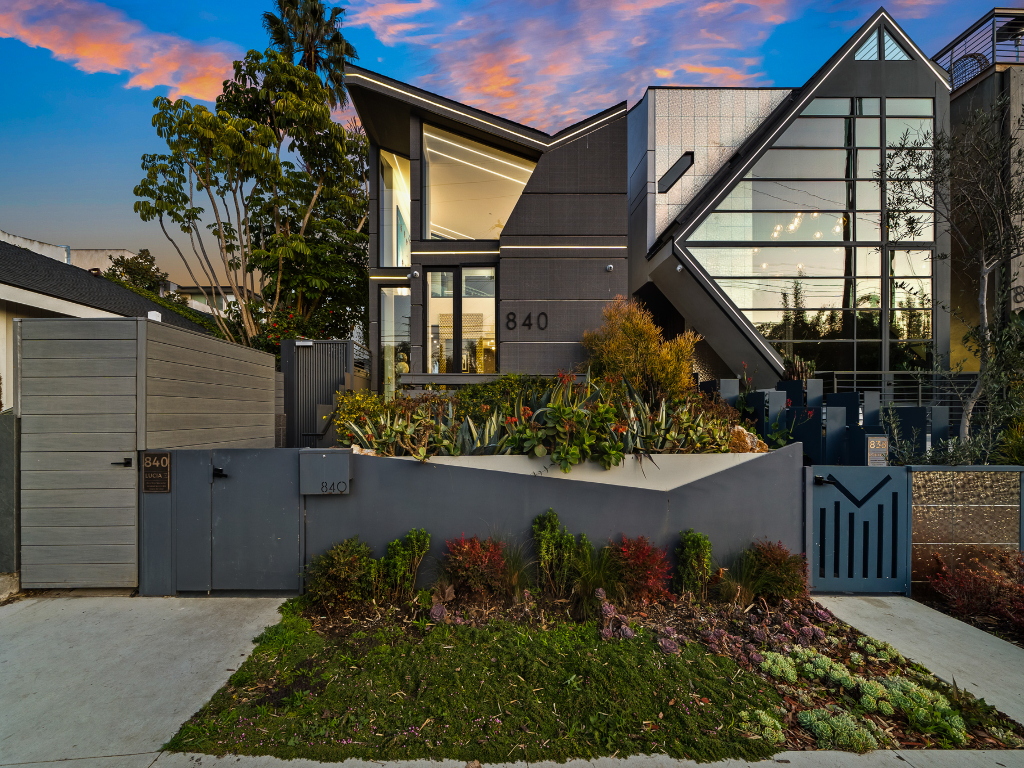
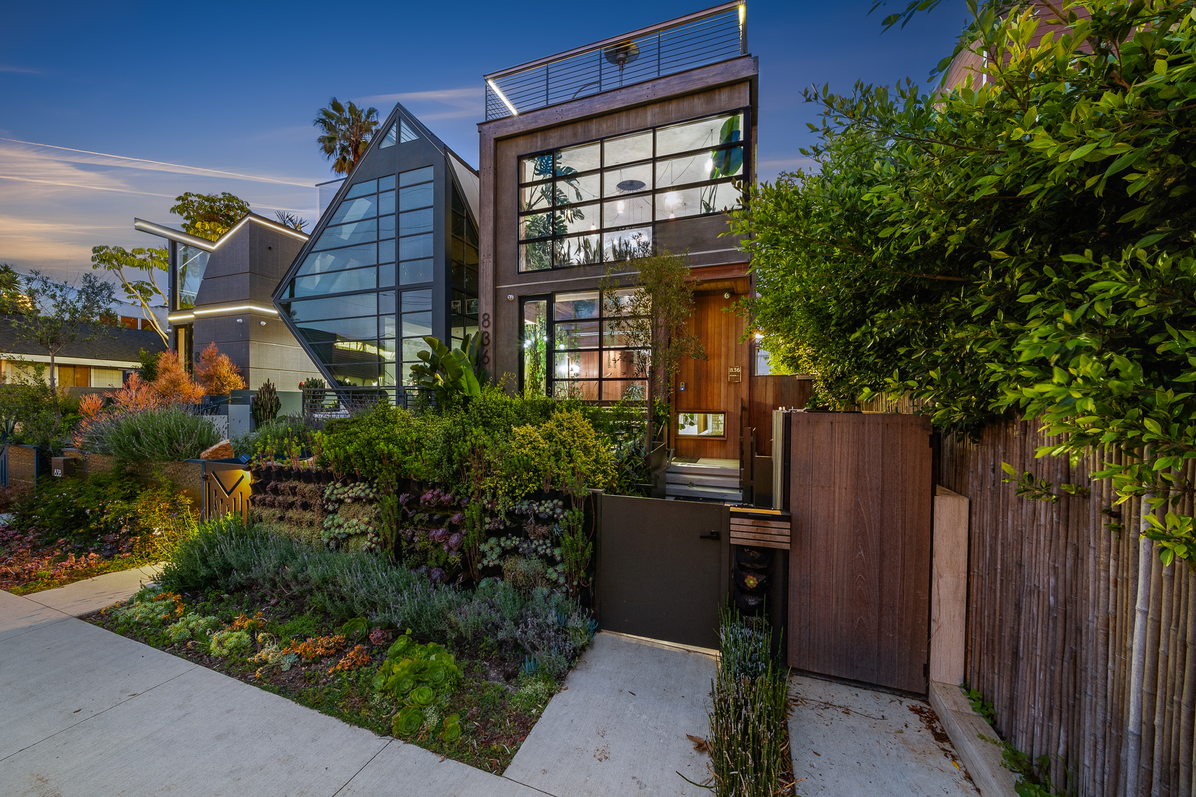
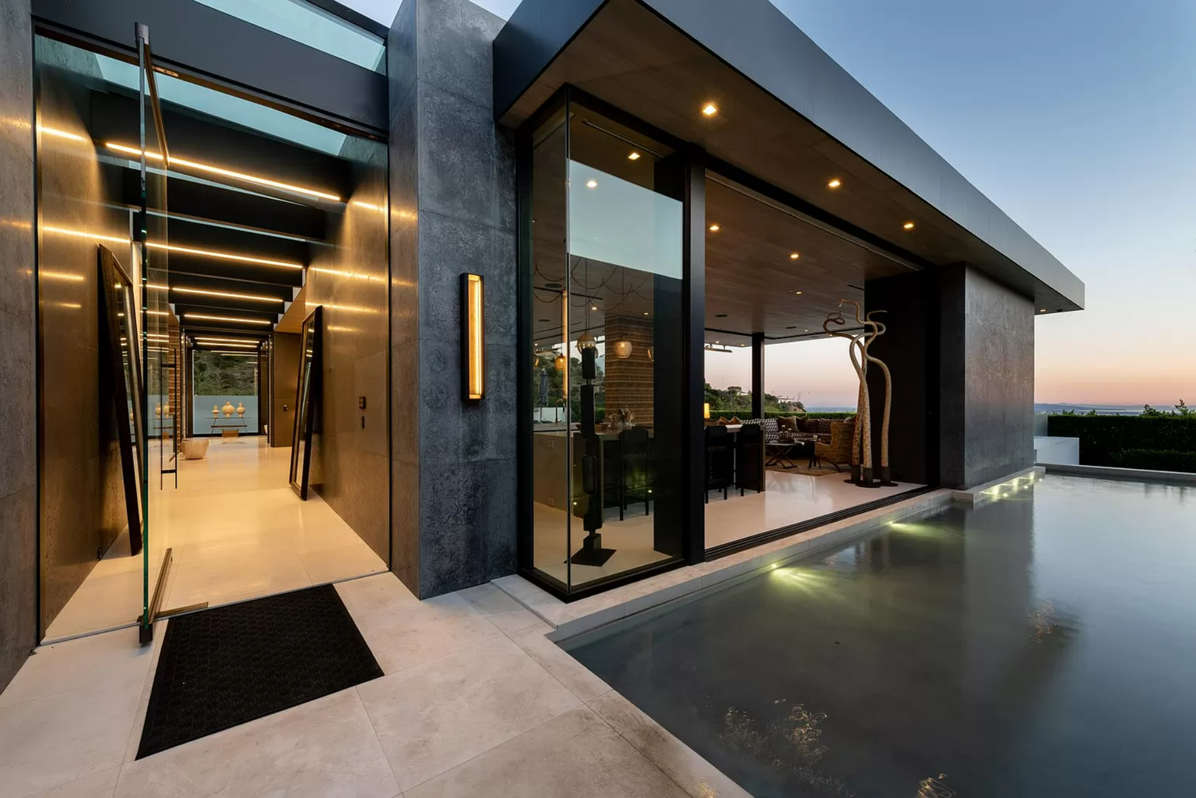
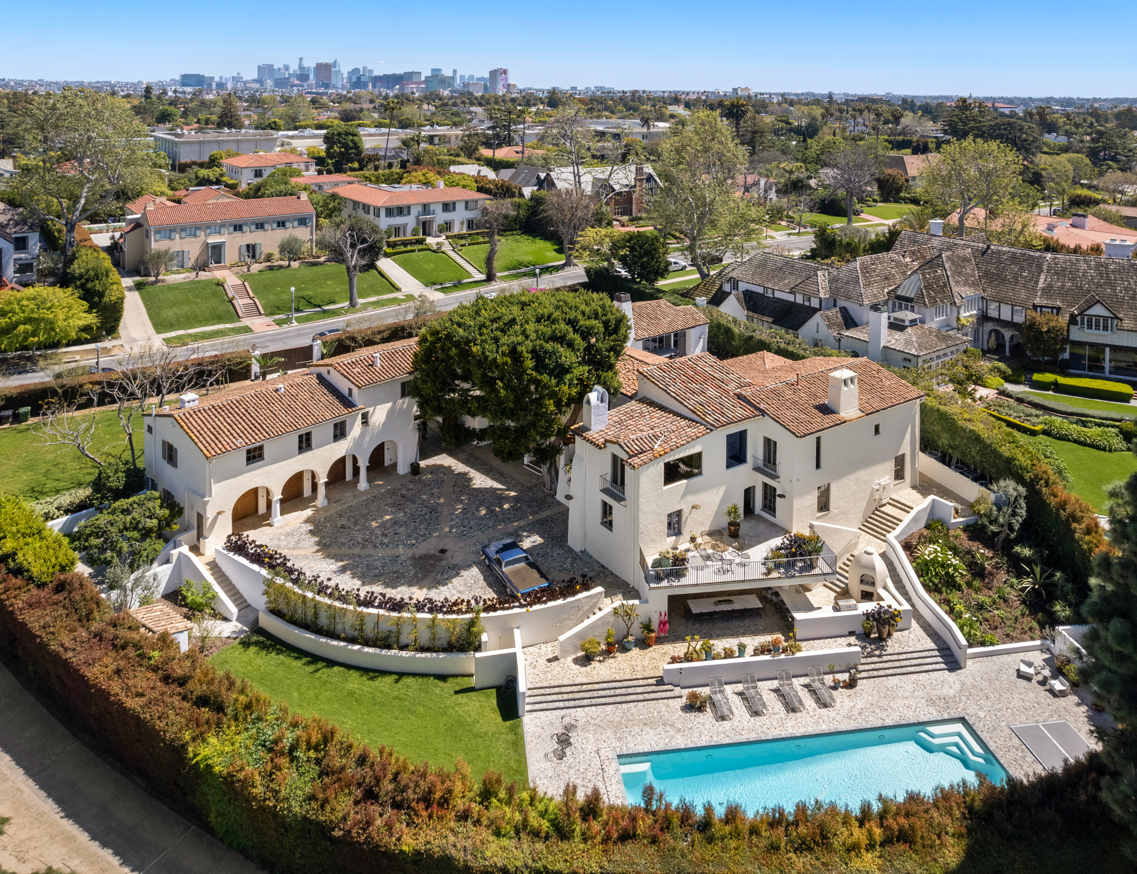
The Maimon GroupThe Maimon Group

Private Villas, Personal Service

Maimon Group’s global luxury services deliver inspired experiences in top destinations through property management and an exclusive travel advisory network.

Reserve Collection: Limited Availability Stays

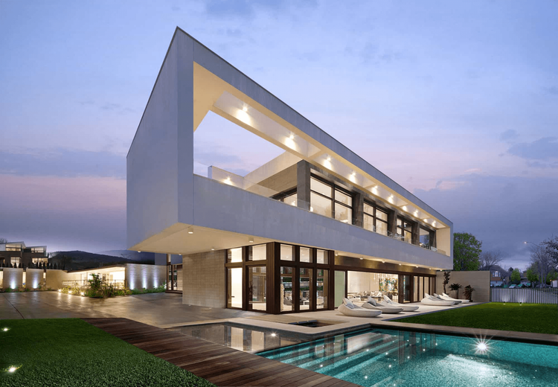
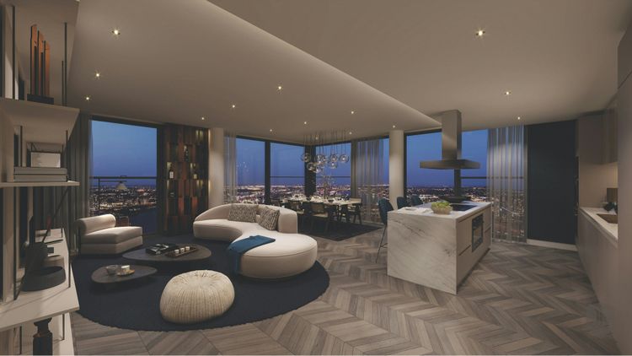
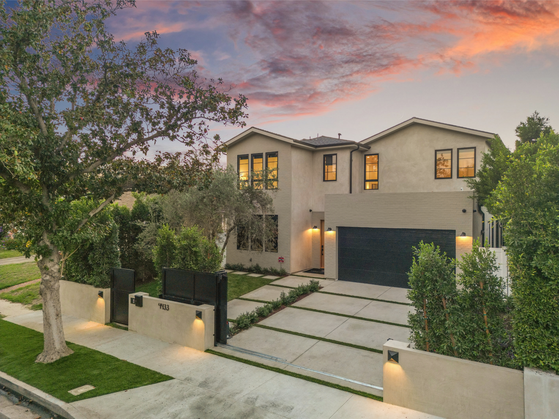
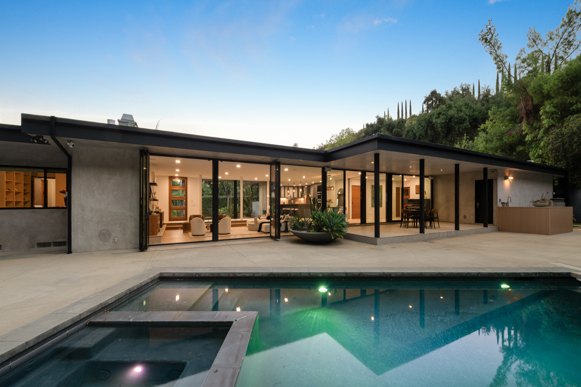
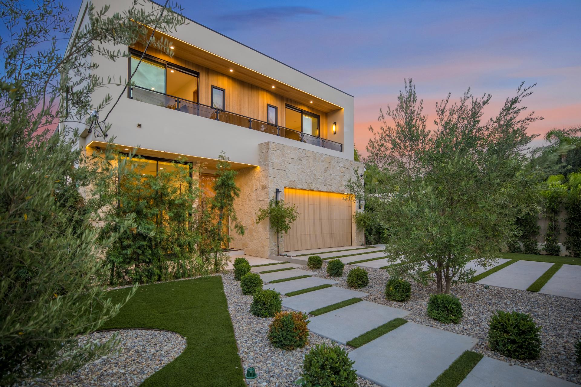
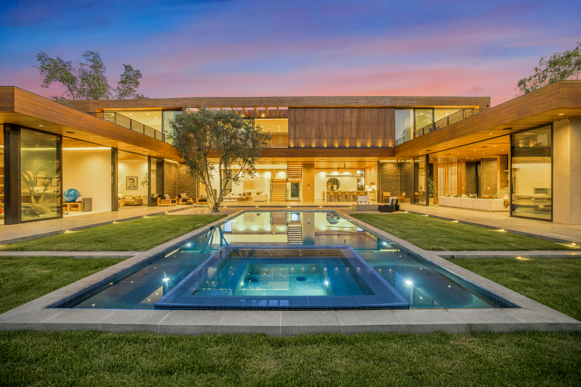


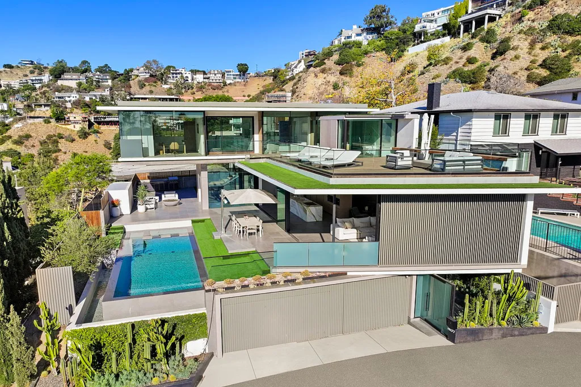

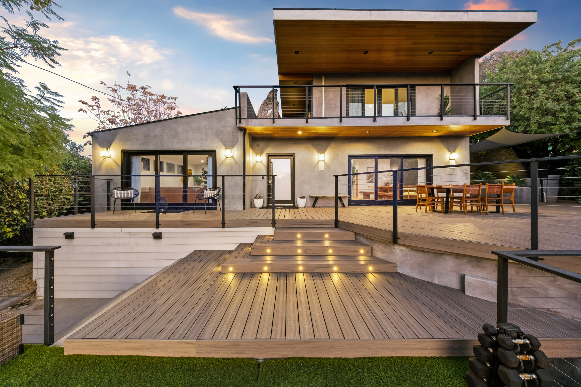
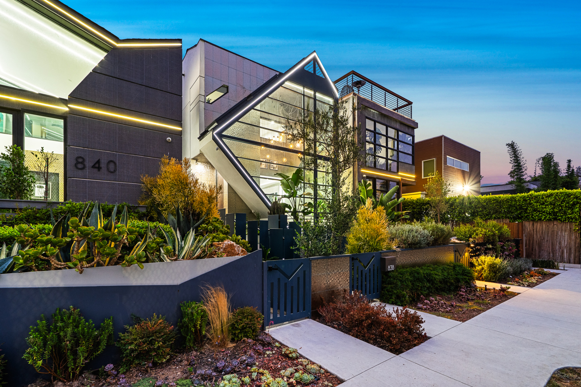
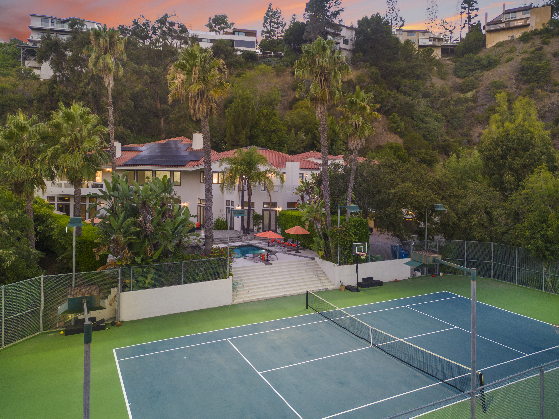


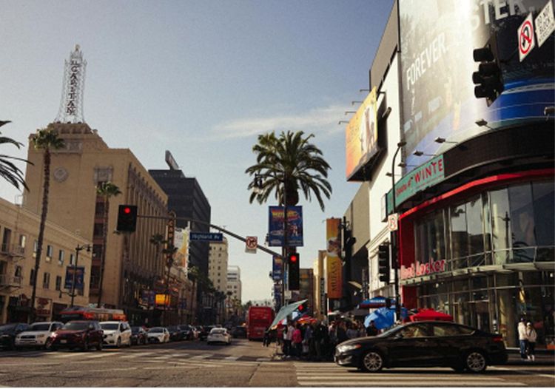




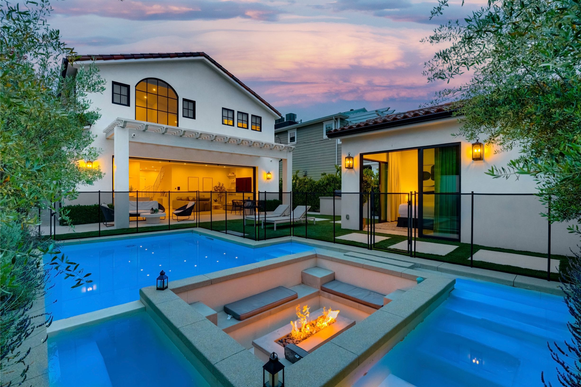


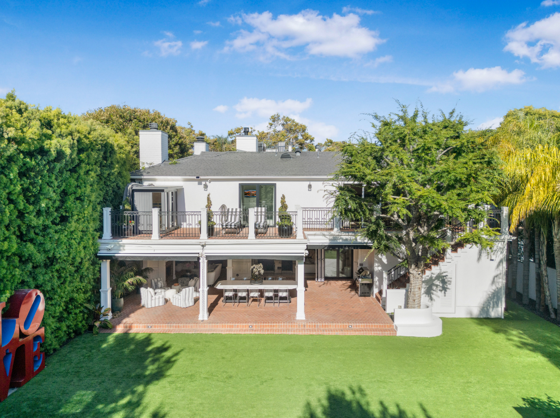

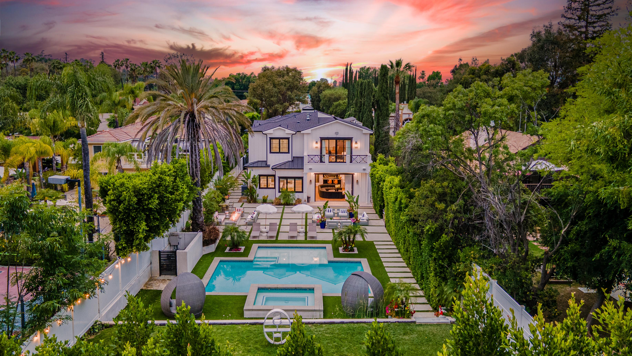

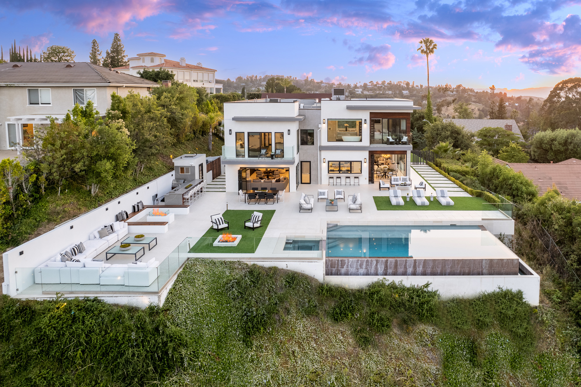






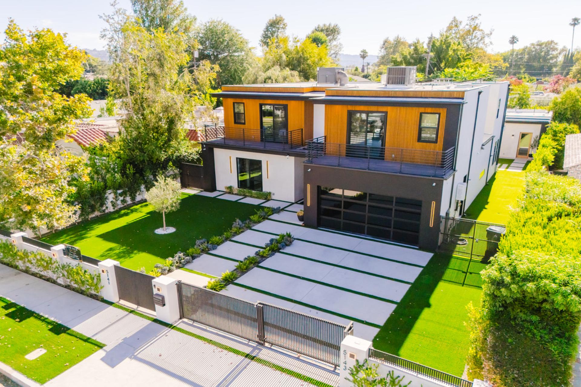
Discover a collection of architectural marvels available for guest stays during a strictly limited window, typically 30 to 90 days. Because these properties are world-class rarities, they are swiftly purchased and permanently withdrawn from the rental market. You will likely never witness their structural equal again in a private setting. We invite you to inquire with our Luxury Travel Advisors about joining the priority registry for these fleeting opportunities. Seize the moment to inhabit a masterpiece before it vanishes into private ownership, ensuring your stay is not just luxurious, but truly a once-in-a-lifetime privilege.

destination image
destination image
destination image
destination image

Our Bespoke Concierge Services

Elevate your luxury travel experience with our personalized concierge services, designed to make every stay completely unique. Whether you're seeking an ocean lover’s getaway or private booths at sporting events, we meticulously plan every detail to guarantee unforgettable moments. But more importantly, we pride ourselves on our ability to craft the perfect stay based on your individual preferences. From bespoke itineraries to curated experiences, our concierge services are committed to making your luxury getaway extraordinary.

destination image
destination image
destination image
destination image

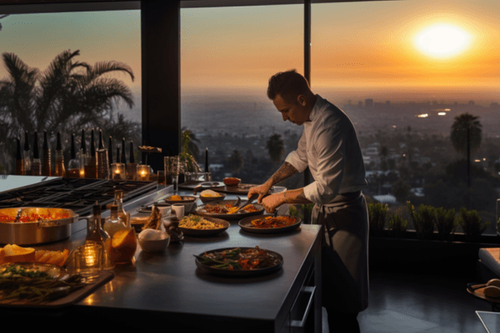
Private Chef

Experience culinary excellence in the comfort of your own home. Our private chef concierge services bring the restaurant experience directly to you, with personalized menus crafted to your exact tastes and dietary preferences.

Ultimate Driving Indulgences

Forget the car rental lines. Our concierge team delivers your vehicle directly to you

Personalized Service

At Maimon Group Villas, we personalize your stay by attentively learning your preferences and seamlessly integrating them into every aspect of your experience. From tailored services to customized amenities, we ensure your visit is uniquely yours, perfectly aligned with your tastes and desires.

Inspired Experiences

Inspired Experiences are those special moments that leave a lasting impression.

Ultimate Driving

Whether you’re heading out for a weekend in Malibu, an evening gala in Beverly Hills, or simply arriving in style, Maimon Group is your key to inspired mobility.

Filimng & Production

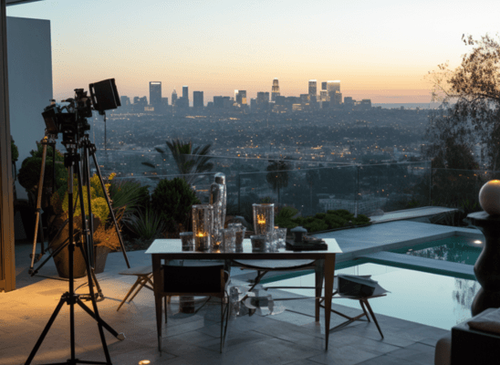
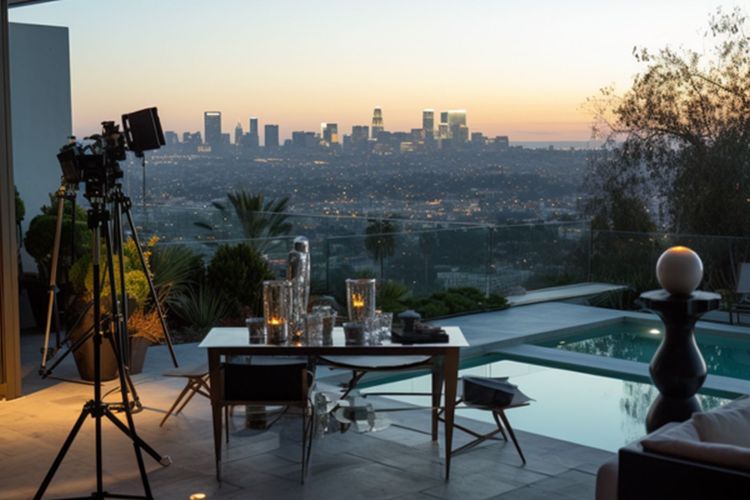
Whether you're shooting a high-fashion campaign, a cinematic masterpiece, or a promotional video, our luxury properties set the scene for unforgettable productions, ensuring that your creative endeavors leave a lasting impression. Each residence boasts stunning architecture and meticulously curated interiors, offering diverse settings that cater to various creative visions.    Our luxury properties provide the perfect backdrop for any film production or photo shoot, combining elegance with breathtaking aesthetics.

Browse Venues
Filimng & Production

Events ticket Managment

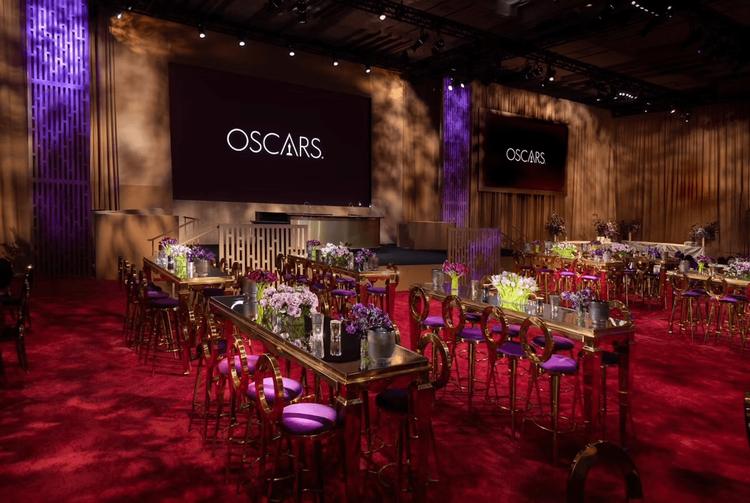
For those who demand nothing less than perfection, we deliver access to the world's most coveted events. From courtside VIP packages at Wimbledon to luxury suites at the Super Bowl, we don't just secure premium tickets, we craft legendary experiences. Whether seeking Masters Tournament hospitality, Formula 1 Monaco premium experiences, or exclusive access to the Cannes Film Festival, our luxury event services transform attendance into unforgettable moments.

Browse Venues
Events ticket Managment

EVENTS

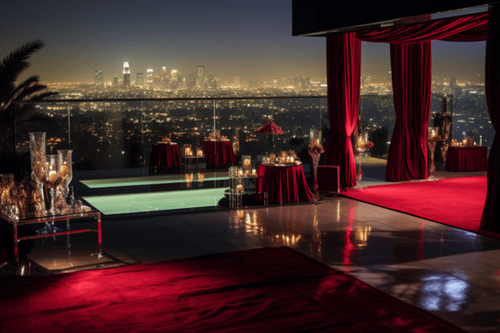
Home to the world’s most iconic backdrops, our properties throughout the US offer stunning locations for film production, weddings, anniversary parties, corporate events, luxury product launches, and more.

Browse Venues
EVENTS

PROPERTY CARE

The Maimon Group presents an unparalleled luxury experience for weddings, offering breathtaking venues and expert planning services that transform dreams into reality.

Browse Venues
PROPERTY CARE

CONCIERGE

The Maimon Group provides a comprehensive suite of event services to elevate your wedding day. From exotic cars and world-class caterers to bespoke experiences limited only by imagination, our expert event planners have crafted some of the most enchanting weddings, earning acclaim from discerning clients.

Browse Venues
CONCIERGE
Filimng & Production
Events ticket Managment
EVENTS
PROPERTY CARE
CONCIERGE

Featured Property

0.5mi to the Lake, Deck w/ Views, Poker Table | Eagle Ridge Retreat

0.5mi to the Lake, Deck w/ Views, Poker Table | Eagle Ridge Retreat

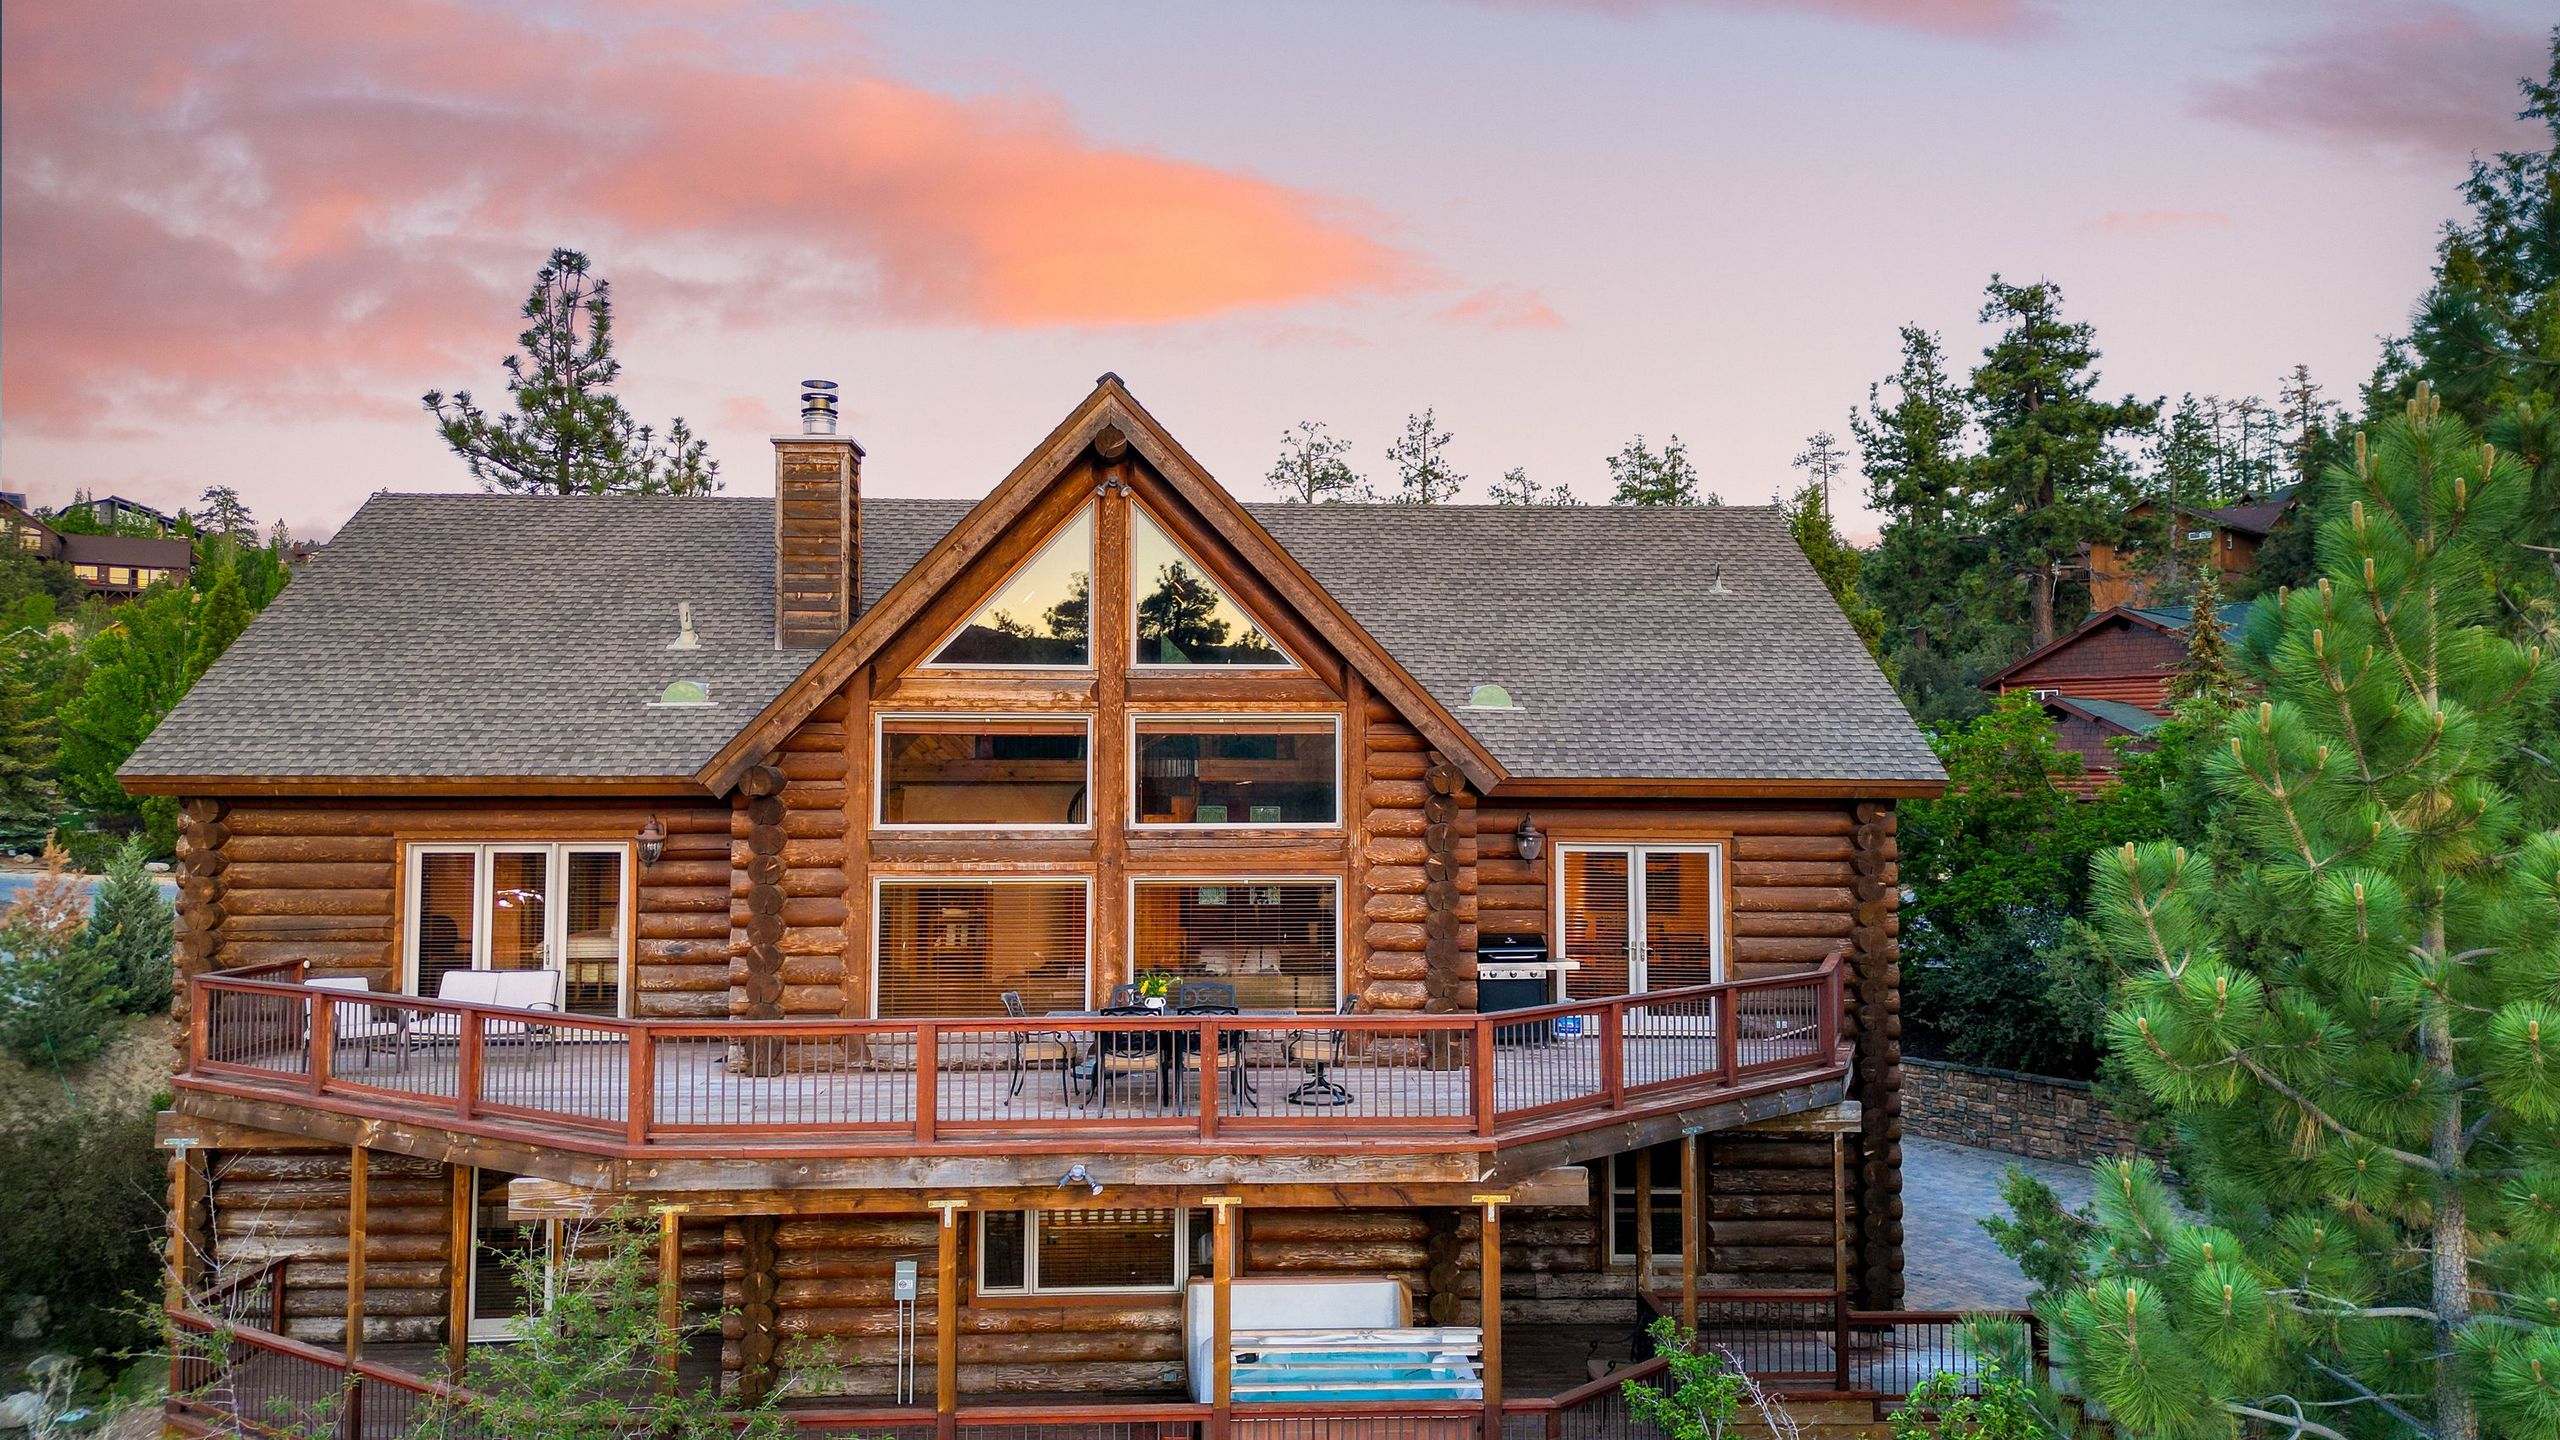
Welcome to Eagle Ridge! A truly incomparable log cabin estate featuring 3,700 square feet of space, 5 bedrooms, and all the fresh mountain air you can breathe. Less than a mile to the lake, stores, and restaurants, choose a car, bike, or legs to get your way around this scenic environment. This home is only a few miles from Bear Mountain and Snow Summit Ski resorts. This luxury cabin is nicely appointed with tile floors, granite counters, a rock fireplace, wrap-around decks, and quality cabin décor. Entertain family and friends with flat-screen Smart TVs, DVD players, and a poker table in the loft. Enjoy the outdoors on two large wrap-around decks where you can spend entire afternoons BBQ'ing or just relaxing... watching the bald eagles sore in the sun-lit skies of Big Bear Lake. Only about 100 miles northeast of Los Angeles, Big Bear Lake is a beautiful and convenient break from the hustle and bustle of the city. This nature lover’s paradise provides endless year-round activities. In the winter, Big Bear Lake offers skiing, snowboarding, snowshoeing, and tubing. In the summer, visitors love to play water sports, horseback rides, golf, hike, and mountain bike. Head to Big Bear when you need a healthy dose of fresh air, exercise, and rejuvenation. Nearby Attractions: Bear Mountain Ski Resort and Golf Course, Snow Summit Ski Resort, Grizzly Manor Cafe, Dank Donuts, Big Bear Lake Brewing Company, Tropicali, Big Bear Alpine Zoo, Castle Rock, Boulder Bay Park, Big Bear Marina, Big Bear Discovery Center, Alpine Pedal Path. Experience Big Bear. The Host provides a personalized hospitality experience to elevate your stay. With our Concierge Service, guests have access to our tech-enabled services like fridge stocking, private chefs, massages, transportation, special occasion celebrations, baby gear rentals, ski gear, beach gear, and more. For anything you need, we’re at your fingertips! Home Truths: - This home allows pets for a fee. If undisclosed pets are brought into the home without the Host's approval there is a fine of $500 per pet. - Outdoor activities are prohibited from 10 pm - 7 am. ​​​​​​​- No amplified sound is permitted outside at any time. Indoor sound cannot be loud enough to be audible at the property line. - Winter weather warning- From November through March, all vehicles are required to carry chains in their vehicle. - There are steep exterior and interior stairs at this home so it may not be suitable for some guests. - Please note, all persons (including infants, children and visitors) at the home are counted towards the total occupancy of the home. Guests cannot exceed the permitted occupancy at any time. - Guests are responsible for disposing of trash at the local dumpsite in accordance with the City of Big Bear policy. Charges may apply if left on the property. - Please note our occupancy includes an additional two beyond bed count. Trifold floor mattresses and additional linens can be provided upon request. Parking Details: 6 cars can park onsite. This home comes with a pack n' play travel crib and a high chair available. --- The room configuration is as follows: Primary Bedroom / King bed Bedroom 2 / Queen bed Bedroom 3 / King bed Bedroom 4 / 2x Bunk beds Bedroom 5 / Bunk bed --- You will be asked to sign a Big Bear Good Neighbor Policy prior to your stay. This is a smoke-free property. Violation of the no-smoking policy will result in forfeiture of the security deposit, a $300 smoking fee, and liability for any fire or property damage costs. As part of our commitment to being good neighbors, occupancy limits and quiet hours (9pm-8am) are strictly enforced. No speakers or sound systems will be provided for use in our properties. Violation of any noise ordinances will be subject to fines that can reach up to $10,000 per violation. Events or parties are not allowed without prior written approval and an additional fee. Any unauthorized parties or events will be shut down and a fine will be assessed. Please inquire for more information about our event policies and fees. There is nothing more important to us than the health, safety, and experience of our guests & staff. We've enhanced our cleaning and sanitation protocols and are taking extra care to disinfect all surfaces between reservations with hospital-grade disinfecting solutions. As a reminder, we do work with 3rd party vendors to maintain the property, and although we adhere to the strictest CDC guidelines and advise all contractors to wear PPE equipment, we can not always enforce. We strongly advise guests to please deny access if any vendors fail to meet and adhere to these standards. IDs will be requested for verification after booking. All bookings over 30 days require a security deposit. We report and prosecute all Credit Card Fraud.

Big Bear Lake

View Property
5 Bedrooms
0.5 Bathroom
15 Sleeps
Pet Friendly
Paseo Panorama

Paseo Panorama

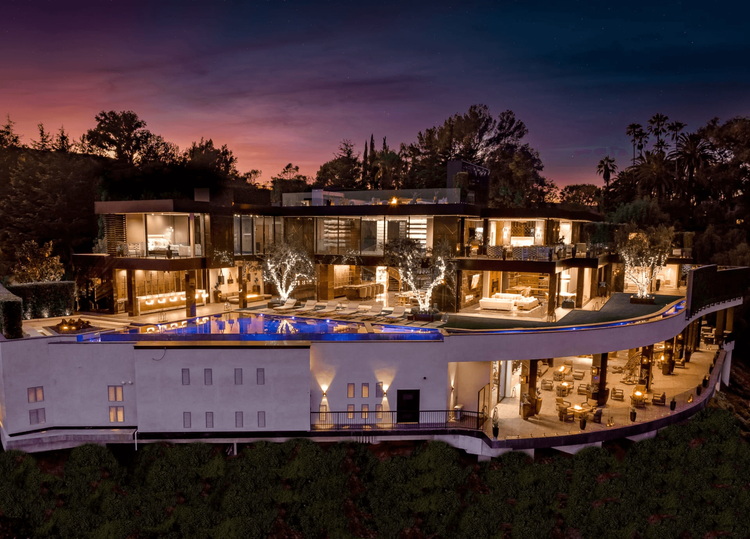
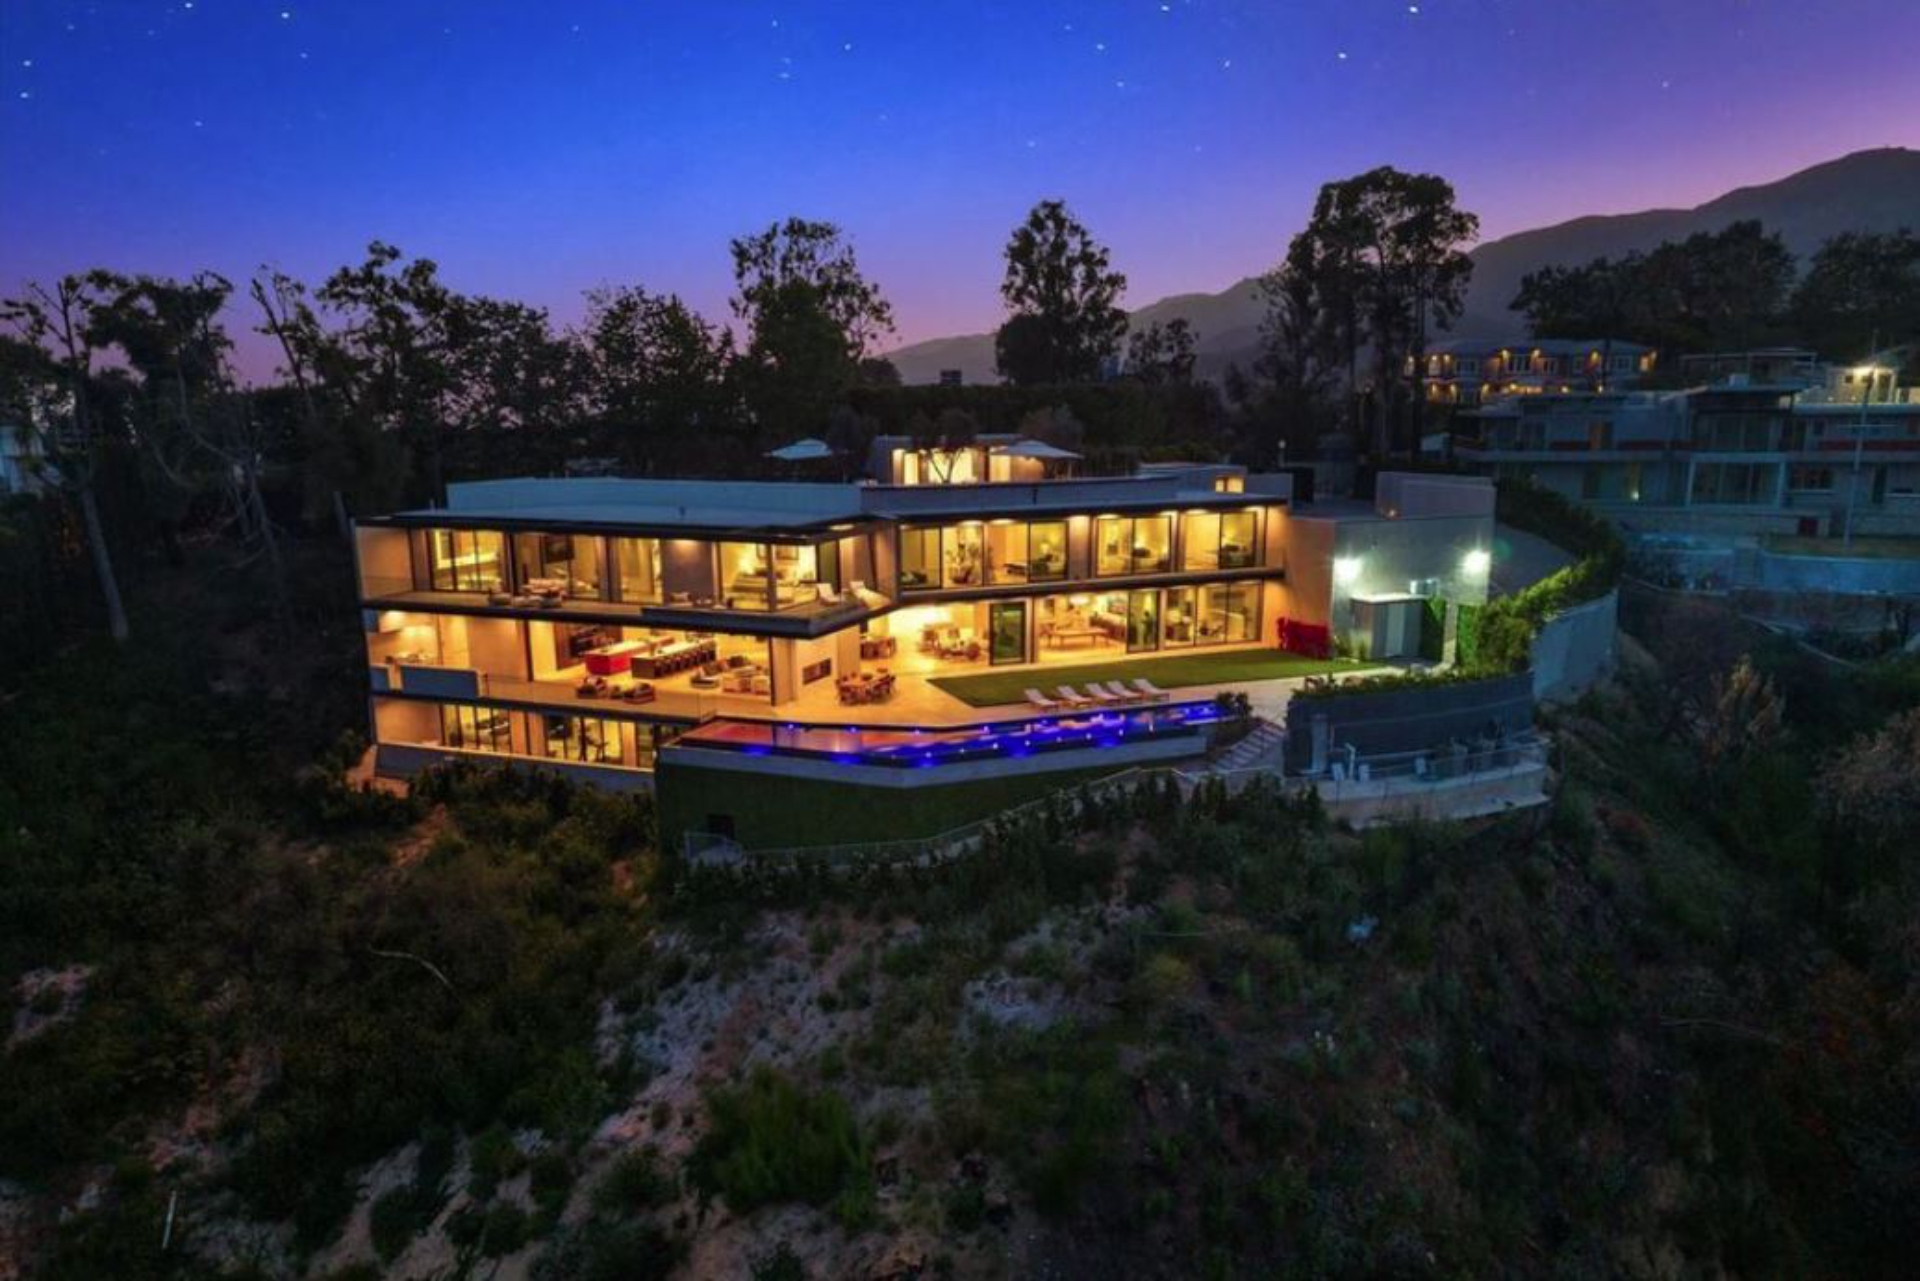
Paseo Panorama is an extraordinary contemporary Italian estate perched high above Los Leones Canyon in Pacific Palisades, commanding uninterrupted panoramic views that stretch from the San Gabriel Mountains and Downtown Los Angeles to the Pacific Ocean. Spanning over 18,000 square feet of impeccably designed living space on a private, gated 47,000-square-foot estate, this architectural masterpiece seamlessly blends world-class design, exceptional craftsmanship, and resort-style amenities into one of Los Angeles' most remarkable luxury residences. Designed by acclaimed architect Tom Leishman, with interiors by Michael Palumbo and built by GME Development, the residence showcases imported Italian furnishings and finishes from renowned Milan design houses including Molteni, Poliform, Modulnova, Porada, Gallotti, Bisazza, and Hermès Milan. Walls of glass flood the interiors with natural light while framing breathtaking vistas from nearly every room, creating an effortless connection between sophisticated indoor living and the surrounding landscape. The heart of the home features a stunning Poliform main kitchen alongside a fully equipped chef's kitchen, both thoughtfully designed for entertaining on any scale. Six luxurious en-suite guest bedrooms complement an extraordinary 2,500-square-foot primary suite complete with dual custom Molteni walk-in closets and a spa-inspired bath. Dedicated wellness and entertainment spaces—including a private gym, sauna, plunge pool, home theater, temperature-controlled wine cellar, ballroom, and rooftop terraces—offer an unmatched lifestyle experience. PROPERTY HIGHLIGHTS Accommodations 7 bedrooms and 12 bathrooms, including six luxurious en-suite guest bedrooms and an expansive 2,500-square-foot primary suite with dual designer closets and a spa-inspired bathroom. Sleeps up to 14 guests. Kitchen Designer Poliform main kitchen with premium appliances, complemented by a fully equipped chef's kitchen for seamless entertaining and private dining experiences. Outdoor Living Spectacular 90-foot infinity-edge boomerang pool with integrated spa overlooking the Pacific Ocean, multiple outdoor terraces, alfresco dining areas, and panoramic mountain, city, canyon, and ocean views. Wellness & Entertainment Private wellness center with sauna, plunge pool, spa, fully equipped gym, temperature-controlled wine cellar, elegant bar, home theater, dedicated ballroom/event space, curated art collection, and expansive rooftop deck. Technology & Security Smart home automation with integrated lighting, sound, climate control, eight-zone HVAC system, advanced security system, and private gated entry. GUEST GUIDE Bedroom Configuration Paseo Panorama offers seven luxurious bedrooms and twelve bathrooms. Six guest bedrooms feature private en-suite bathrooms, while the spectacular primary suite spans approximately 2,500 square feet with dual custom walk-in closets and a spa-inspired bathroom designed for ultimate comfort and privacy. Private Outdoor Space The estate's expansive outdoor living areas include multiple terraces, alfresco dining spaces, a dramatic 90-foot infinity pool with integrated spa, and panoramic viewpoints overlooking Downtown Los Angeles, the San Gabriel Mountains, and the Pacific Ocean—providing an exceptional setting for both relaxation and entertaining. Kitchen and Dining Amenities The residence features both a designer Poliform kitchen and a dedicated chef's kitchen, fully equipped to accommodate everything from intimate family meals to professionally catered events. The open-concept living and dining spaces flow effortlessly through walls of glass toward the outdoor entertaining areas. Wellness & Entertainment Guests have exclusive access to an exceptional collection of resort-style amenities, including a private gym, sauna, plunge pool, spa, home theater, temperature-controlled wine cellar, elegant cocktail bar, curated art collection, rooftop entertainment deck, and a dedicated ballroom suitable for private gatherings and special occasions. Nearby Dining and Shopping Located in prestigious Pacific Palisades above Los Leones Canyon, the estate offers convenient access to world-class dining, luxury shopping, scenic hiking trails, Santa Monica, Malibu, and some of Southern California's most iconic beaches while maintaining complete privacy in an exclusive hillside setting. IMPORTANT PROPERTY NOTE This property is only available for monthly stays with a minimum of 31 nights. If you are interested in short-term stays, please contact our concierge for your luxury travel needs.

Los Angeles

View Property
7 Bedrooms
12 Bathroom
14 Sleeps
Belfast Estate

Belfast Estate

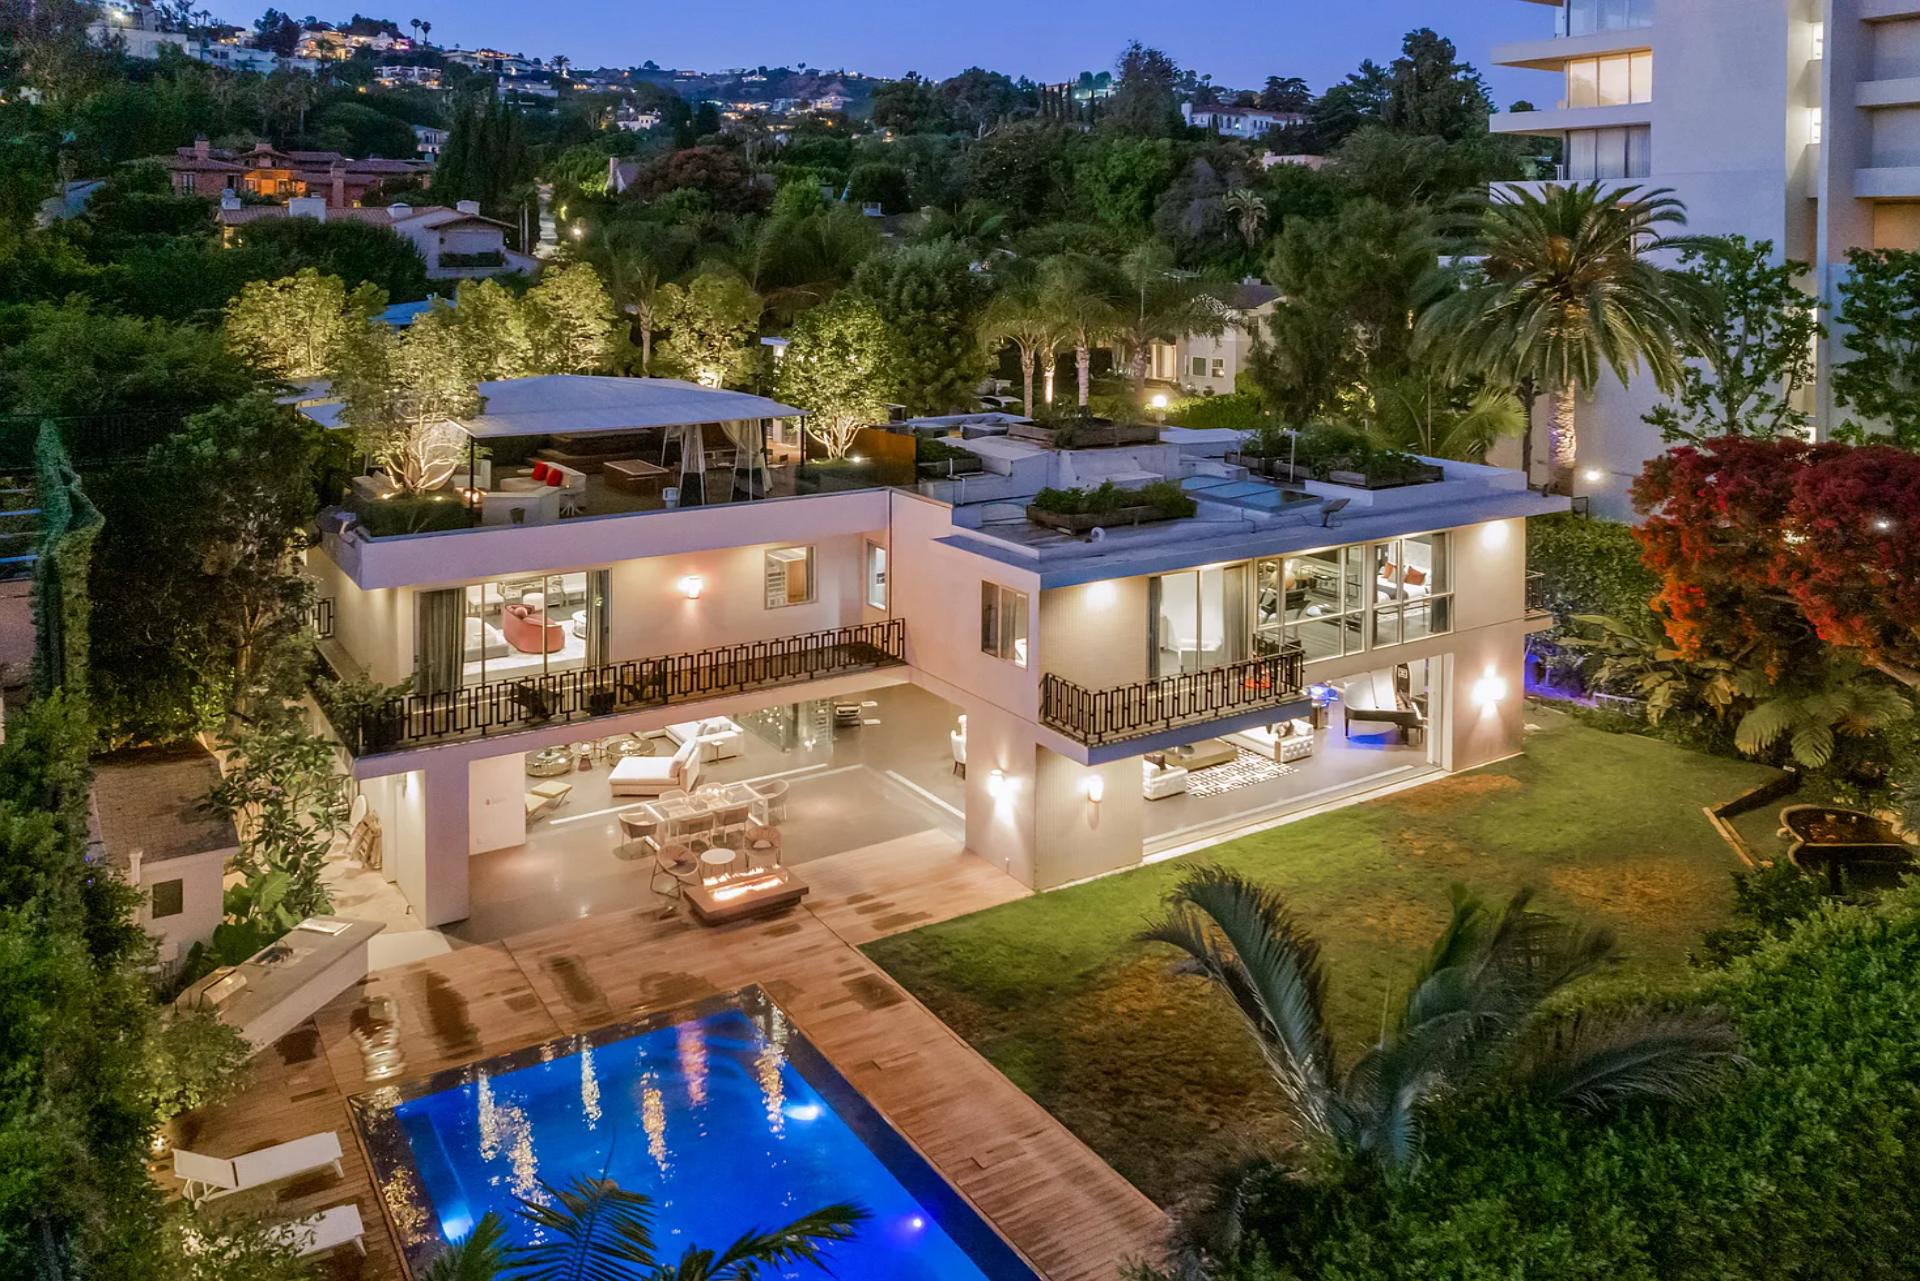
Welcome to one of the most coveted and talked-about luxury homes in the West Hollywood Hills — an architectural tour-de-force perched above Sunset Plaza. Rise above Sunset Plaza in the West Hollywood Hills, offering a private and gated retreat with panoramic city and canyon views that stretch across the Los Angeles skyline. Spanning approximately 4,200 square feet, this striking mid-century contemporary residence blends architectural sophistication with effortless indoor-outdoor living, creating a setting that feels both elevated and inviting. Designed with an open-concept layout, the home is filled with natural light through expansive Fleetwood sliding glass doors that frame the city beyond. The main living areas flow seamlessly to the outdoor terraces, while premium finishes—including Italian cabinetry, hand-selected marble, blonde oak flooring, and custom architectural details—enhance every space. At the center of the home, the chef’s kitchen features integrated high-end appliances, a breakfast bar, and luxury finishes designed for both entertaining and everyday living. PROPERTY HIGHLIGHTS Accommodations: 3 bedrooms and 5 bathrooms, including a luxurious primary suite with a spa-inspired bath, soaking tub, and stunning city views Kitchen: Designer chef’s kitchen with integrated premium appliances, custom architectural hood, breakfast bar, Italian cabinetry, and luxury finishes Outdoor Living: Heated pool and spa, expansive entertainment deck, outdoor lounge and dining areas, sun loungers, and panoramic city and canyon views Additional Spaces: Open-concept living and dining areas, guest/in-law suite, outdoor fountain, fireplaces, and a fully integrated Crestron smart-home system Parking: Private gated property with driveway parking GUEST GUIDE: Bedroom Configuration Belfast Estate features 3 spacious bedrooms and 5 bathrooms. The primary suite serves as a private sanctuary overlooking the city lights, complete with a spa-style bathroom featuring a soaking tub and oversized marble shower. Additional guest accommodations provide comfort and privacy for family and friends. Private Outdoor Space The outdoor areas are designed to capture the essence of Southern California living. Enjoy a heated pool and spa overlooking the city, expansive decks for entertaining, outdoor dining and lounge spaces, and breathtaking sunset views that transform the home into a private resort experience. Kitchen and Dining Amenities The chef’s kitchen is fully equipped with premium integrated appliances, custom cabinetry, and a breakfast bar. Open to the dining and living areas, it provides an ideal setting for intimate dinners, family gatherings, or entertaining guests against a backdrop of sparkling city views. Nearby Dining and Shopping Area Located just above Sunset Plaza, the property offers convenient access to some of Los Angeles’ most celebrated restaurants, cafés, boutiques, fitness studios, and nightlife destinations. The neighborhood is known for its privacy, prestige, and proximity to the best of West Hollywood and Beverly Hills. GUEST PRIVACY & PROPERTY GUIDELINES - This property is only available for monthly stays with a minimum of 31 nights. If you are interested in short-term stays, please contact our concierge for your luxury travel needs. - To maintain the estate’s premier standards, we may occasionally require access for viewings by prospective guests, vendors, or potential buyers. We provide a minimum of 24 hours’ notice prior to any entry and will always endeavor to coordinate a time that works best for your schedule whenever possible. - To ensure a seamless experience, we kindly ask that the home be kept in a tidy condition and that all personal belongings and valuables be secured before any scheduled maintenance or showings. Depending on the nature of the visit, you may also qualify for a complimentary touch-up cleaning.


West Hollywood

Belfast Estate - Mid-Century Meets Modern • Luxe Poolside Villa

View Property
3 Bedrooms
5 Bathroom
6 Sleeps
Oak Haven Sanctuary

Oak Haven Sanctuary

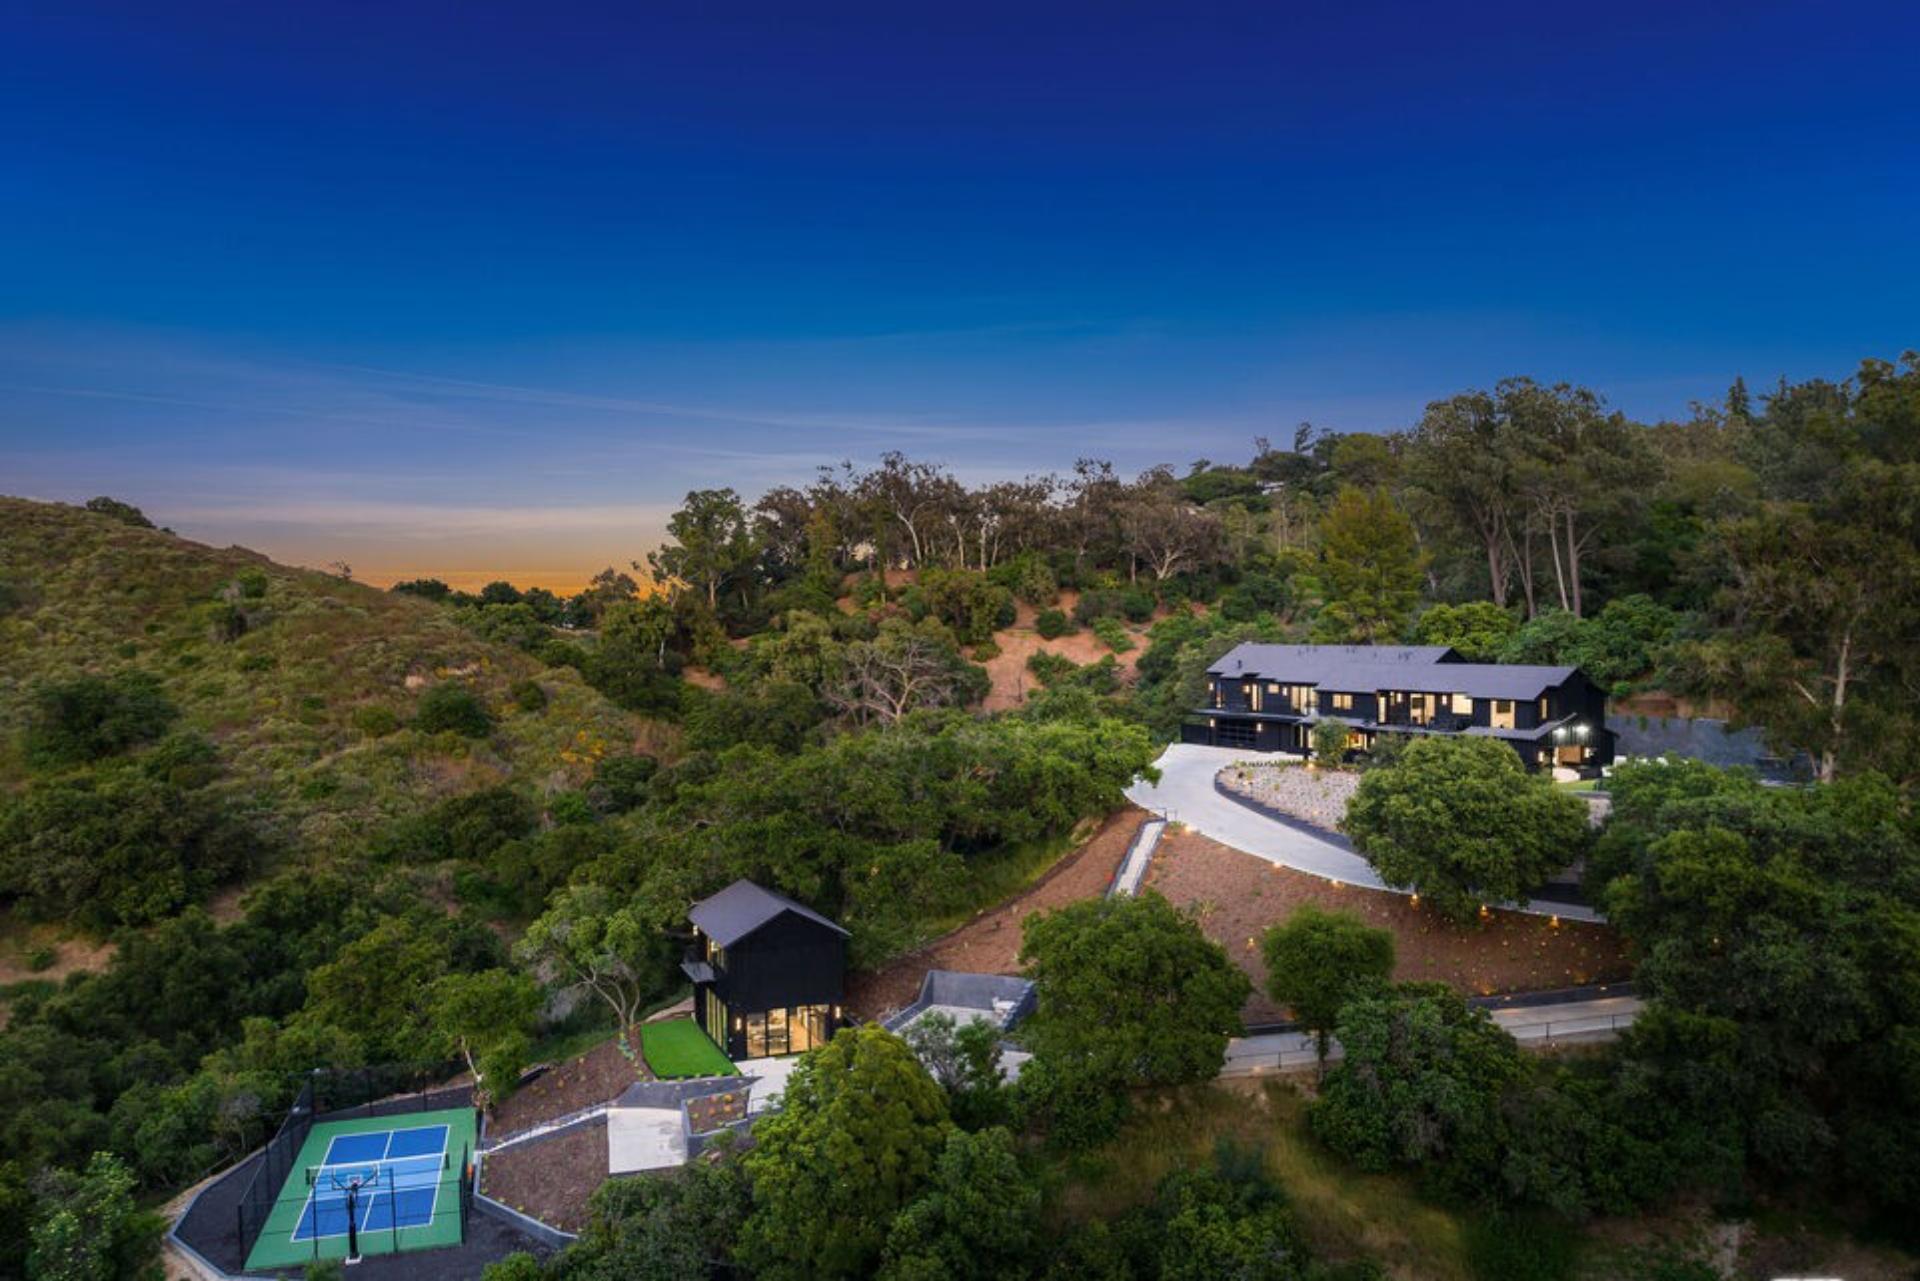
Oak Haven Sanctuary is a secluded 4.5-acre compound nestled among over 1,000 protected oak trees above Coldwater Canyon. Hidden behind a private driveway, the estate offers panoramic mountain and city views, over 7,200 square feet of living space, and easy access to Beverly Hills and Studio City. The modern farmhouse-style property features a main residence and guest house with eight bedrooms, seven full bathrooms, and three powder rooms. Highlights include a luxurious primary suite, a chef’s kitchen with Wolf, Sub-Zero, and Miele appliances, a wine cellar, wet bar, and seamless indoor-outdoor living spaces designed for entertaining. PROPERTY HIGHLIGHTS Accommodations 8 bedrooms, 7 full bathrooms, and 3 powder rooms across the main residence and guest house, comfortably accommodating up to 16 guests Kitchen Gourmet chef’s kitchen featuring Wolf and Sub-Zero appliances, Miele coffee system, dual dishwashers, oversized island, and breakfast bar Outdoor Living Resort-style grounds with a pool and spa, waterfall feature, outdoor shower, outdoor kitchen with BBQ, firepit, multiple lounge areas, expansive lawns, and scenic hiking trails Recreation & Entertainment Official pickleball court with basketball hoop, wet bar, refrigerated wine cellar, smart home technology, and extensive indoor-outdoor entertaining spaces Technology & Security Fully upgraded smart home with Lutron lighting, automated shades, central music system, cameras, and advanced security systems Registration Details HSR25-002352 GUEST GUIDE Bedroom Configuration Features 8 beautifully appointed bedrooms spread across the main residence and guest house. Each bedroom offers vaulted ceilings, en-suite bathrooms, and walk-in closets, providing privacy and comfort for families, groups, and corporate retreats. The luxurious primary suite includes a private balcony, oversized walk-in closet, and spa-style bathroom. Private Outdoor Space The estate spans 4.5 acres of private grounds surrounded by over 1,000 protected oak trees. Guests can relax beside the pool and spa, gather around the firepit, dine outdoors under heated covered seating areas, or explore the property's scenic walking trails. Wildlife such as deer and goats are occasionally seen throughout the grounds, enhancing the property's peaceful natural setting. Kitchen and Dining Amenities The chef's kitchen is fully equipped with premium appliances, a large center island, and generous preparation space for private chefs or family meals. The adjacent outdoor kitchen and dining area create the perfect setting for al fresco dining and entertaining. Nearby Dining and Shopping Area Although surrounded by nature and complete privacy, the estate is conveniently located just 10 minutes from Beverly Hills and 8 minutes from Studio City. Guests enjoy easy access to world-class restaurants, luxury shopping, entertainment venues, and iconic Los Angeles attractions. IMPORTANT PROPERTY NOTE Golf carts are not available for guest use.

Los Angeles

Oak Haven Sanctuary - Grand Estate with Pool, Guest House & Scenic Views

View Property
8 Bedrooms
9 Bathroom
16 Sleeps
Skyview Estate

Skyview Estate

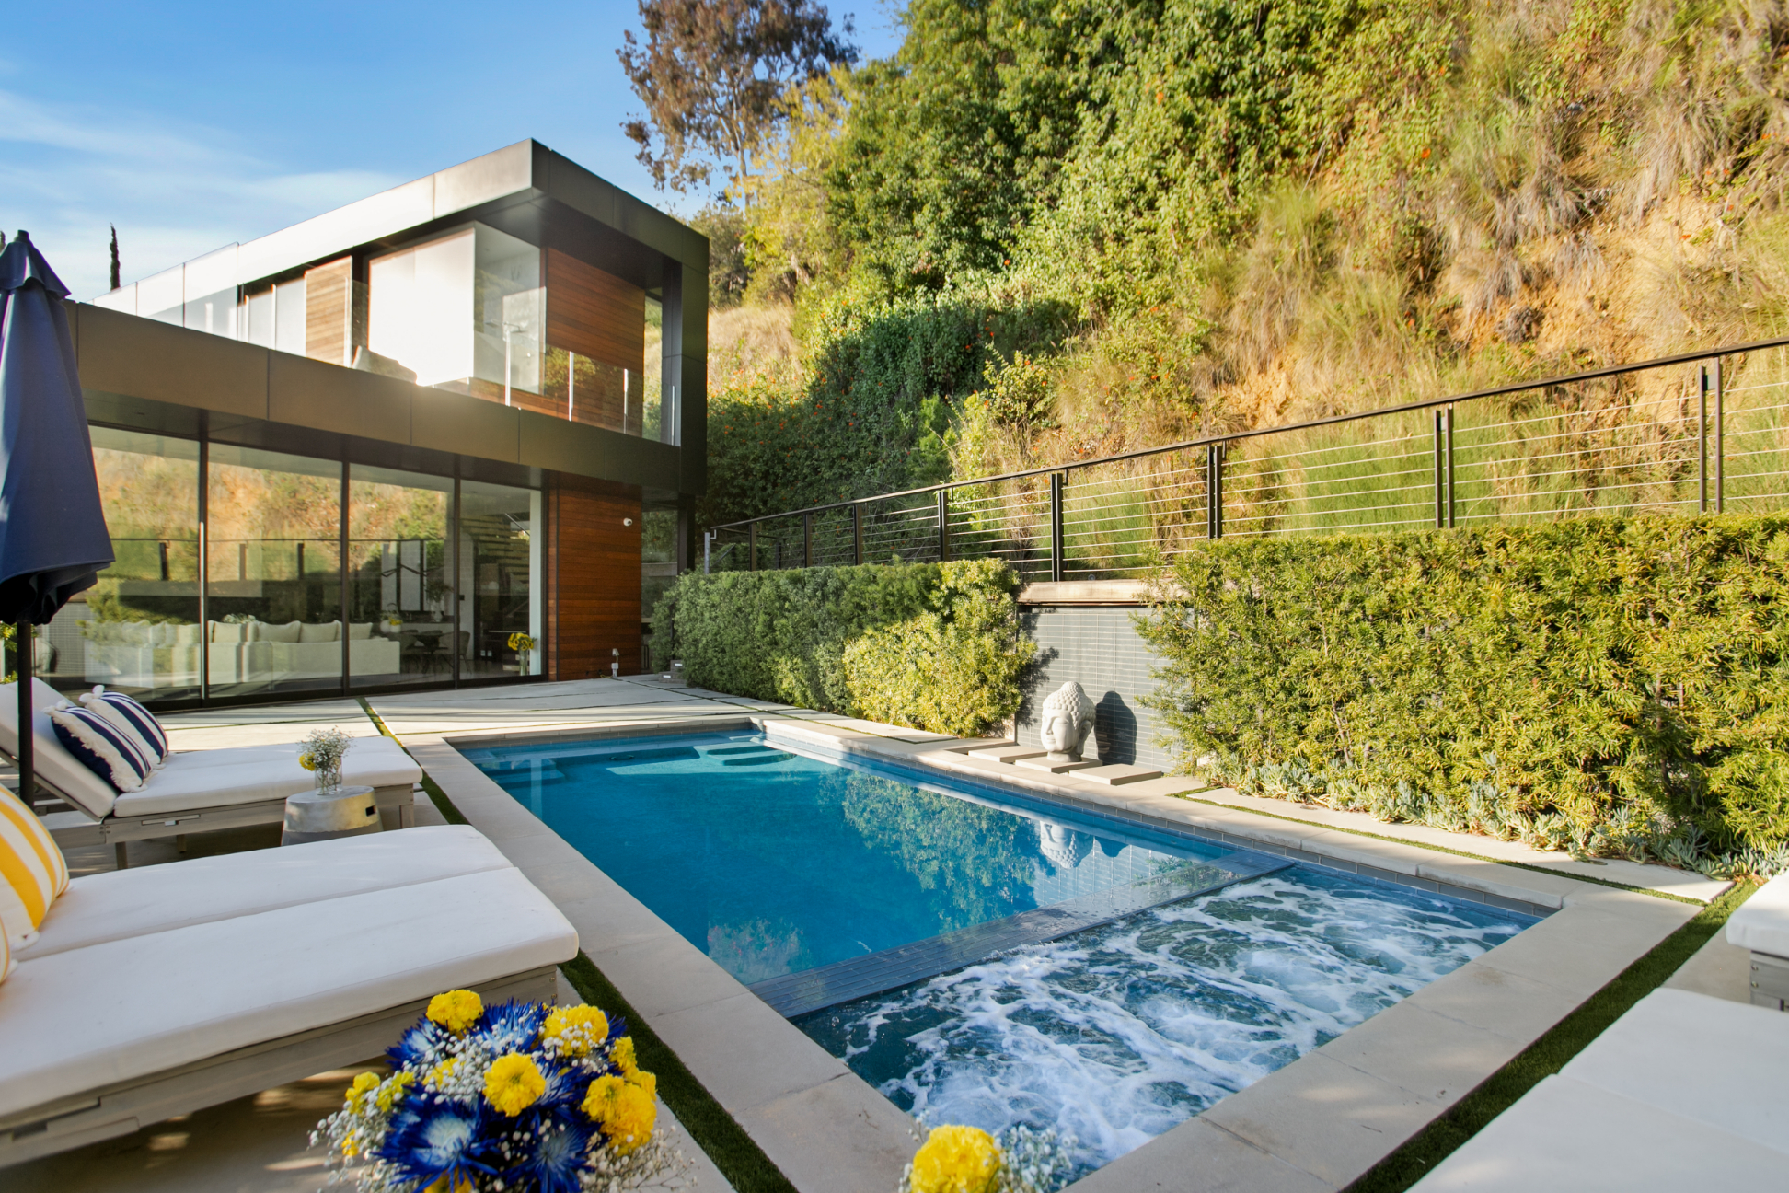
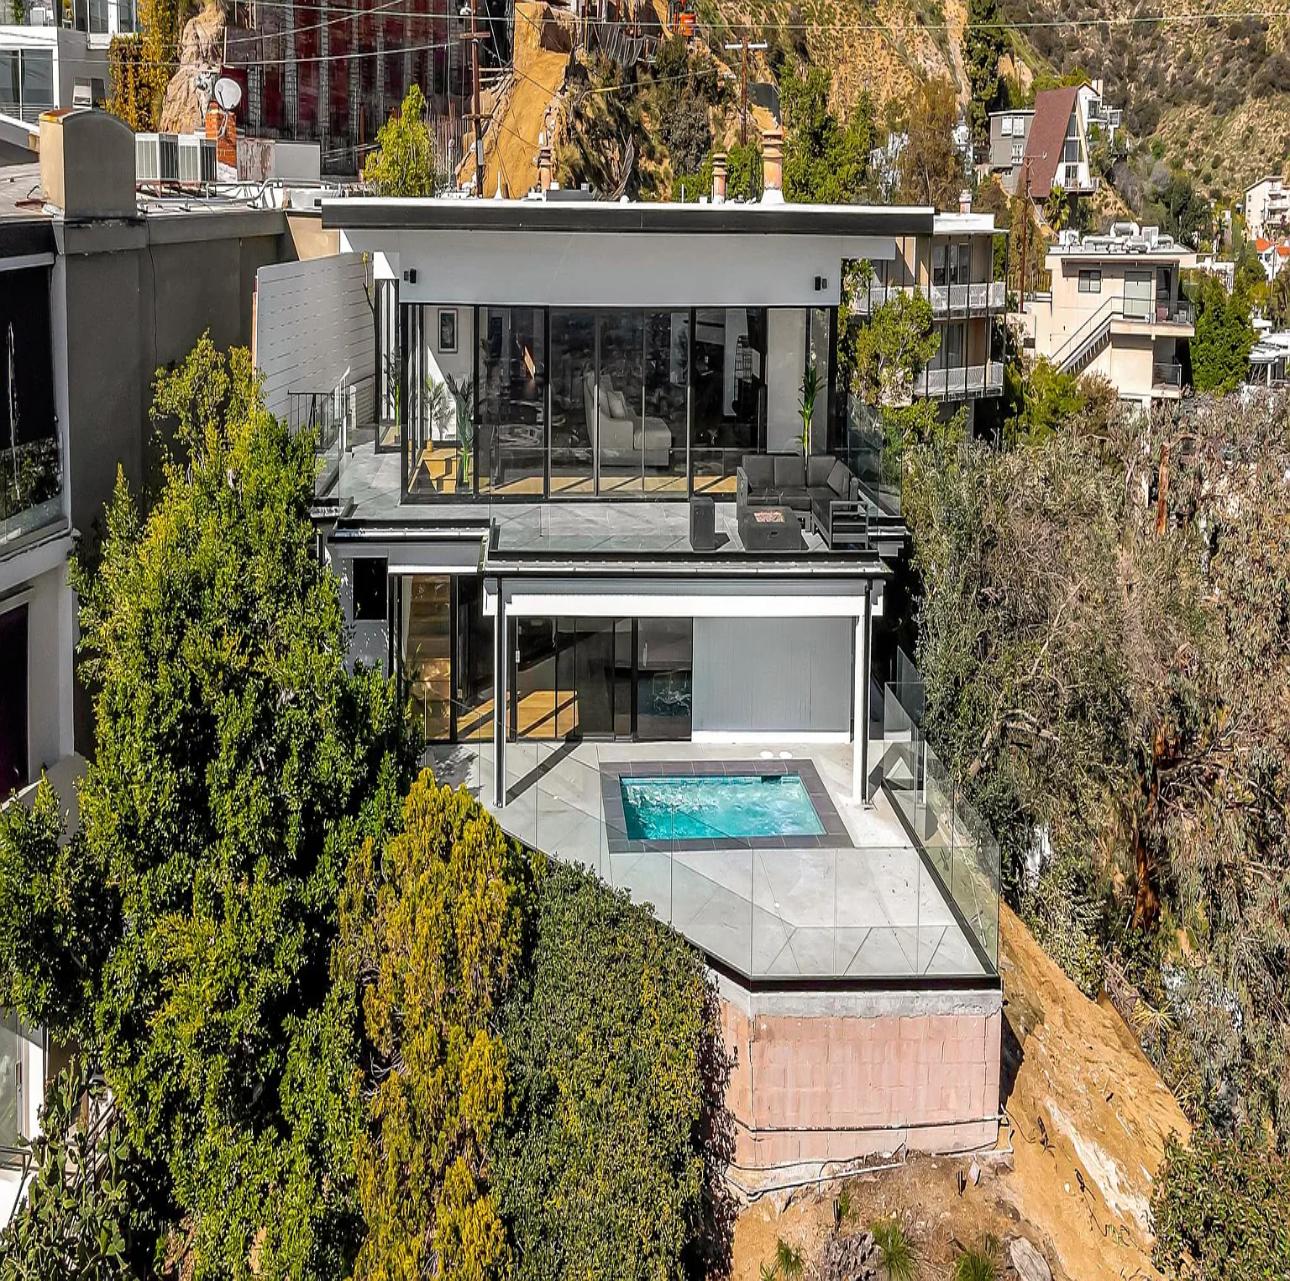
Perched high in the most coveted enclave of the Hollywood Hills, this impeccably remodeled modern residence captures breathtaking panoramic views stretching from Downtown Los Angeles to Century City, Santa Monica, and the shimmering Pacific Ocean. Designed to impress and inspire, this home defines elevated living in one of L.A.’s most iconic neighborhoods. Step inside to discover a thoughtfully executed open floor plan that balances sophistication with comfort. The spacious living areas flow seamlessly, accentuated by high ceilings, expansive glass sliders, and an abundance of natural light that brings the outdoors in. Every detail of this home has been crafted for luxury and convenience, from the fully furnished, turnkey interiors to the chef’s kitchen adorned with top-of-the-line appliances and sleek modern finishes. Enjoy the essence of California indoor–outdoor living on the sprawling balconies that frame the stunning skyline. Whether hosting a sunset soirée or enjoying a quiet evening under the stars, the dual mini pool and jacuzzi offer the perfect vantage point to soak in the sweeping city and ocean views. Privacy and comfort are paramount in this 4-bedroom, 4-bath residence. The primary suite serves as a tranquil retreat, while each additional bedroom offers comfort and style. For guests or extended stays, a separate guest house with a private entrance and deck provides a serene escape within the estate. Outdoors, a barbecue and entertainment area create the ideal setting for gatherings, all while surrounded by the serenity and exclusivity of the Hills. Perfectly located just steps from the iconic Sunset Strip, this home offers the ultimate blend of seclusion and accessibility. Experience world-class dining, nightlife, and entertainment just moments away — all while retreating each evening to your private hillside sanctuary. Modern luxury, endless views, and an unmatched Hollywood Hills address — this is more than a home. It’s a lifestyle elevated above it all. Registration Details: HSR25-002930

West Hollywood

Skyview Estate - Stylish Hollywood Hideaway with Sweeping City Views

View Property
4 Bedrooms
4 Bathroom
8 Sleeps
Kraft Villa

Kraft Villa

Kraft Villa is a brand-new gated estate set on a premium corner lot in the prestigious Colfax Meadows neighborhood of Studio City. Spanning approximately 4,000 square feet, this contemporary residence blends sophisticated design with seamless indoor-outdoor living, offering refined spaces for both entertaining and everyday comfort. The open-concept main level features soaring ceilings, designer finishes, and a chef's kitchen equipped with top-of-the-line appliances, custom cabinetry, a breakfast bar, and an oversized island that flows effortlessly into the living and dining areas. A private theater, dedicated office, and detached guest house provide additional flexibility, while the expansive primary suite offers a spa-inspired bathroom and generous walk-in closets. Outdoors, a resort-style backyard features a sparkling pool and spa, alfresco dining, sun loungers, and beautifully landscaped grounds designed for relaxing under the California sun. PROPERTY HIGHLIGHTS Accommodations 5 bedrooms and 6.5 bathrooms, including a luxurious primary suite with a spa-inspired en-suite bath and spacious walk-in closets. Sleeps up to 10 guests. Kitchen Designer chef's kitchen with premium appliances, custom cabinetry, a large center island, breakfast bar, wine cooler, and an open-concept layout. Outdoor Living Private gated backyard with a pool and spa (equipped with a required safety fence), BBQ, alfresco dining area, sun loungers, landscaped lawn, and balcony. Additional Spaces Dedicated theater room, private office, detached guest house, and spacious open living and dining areas designed for entertaining. Parking Private gated parking with driveway accommodations. Registration Details HSR25-003014 GUEST GUIDE Bedroom Configuration Kraft Villa offers 5 beautifully appointed bedrooms and 6.5 bathrooms. The spacious primary suite features a spa-inspired bathroom and oversized walk-in closets, while the remaining guest rooms provide comfortable accommodations for family and friends. The home comfortably sleeps up to 10 guests. Private Outdoor Space The private backyard is designed as a resort-style retreat, complete with a sparkling pool and spa, sun loungers, manicured landscaping, a BBQ, and an alfresco dining area. Please note that the swimming pool is equipped with a safety fence in compliance with California state law, and the fence must remain installed throughout your stay. Kitchen and Dining Amenities The open-concept chef's kitchen features premium appliances, custom cabinetry, a large center island, breakfast bar, and wine cooler. The adjacent dining and living areas create an inviting setting for everything from casual breakfasts to elegant dinner gatherings. Nearby Dining and Shopping Area Located in the heart of Colfax Meadows, the home offers convenient access to Studio City's renowned restaurants, cafés, boutique shopping, and entertainment along Ventura Boulevard. Universal Studios, major film studios, and many of Los Angeles' most popular attractions are just a short drive away. GUEST PRIVACY & PROPERTY GUIDELINES - To maintain the estate's premier standards, we may occasionally require access for viewings by prospective guests, vendors, or potential buyers. We provide a minimum of 24 hours' notice prior to any entry and will always endeavor to coordinate a time that works best for your schedule whenever possible. - To ensure a seamless experience, we kindly ask that the home be kept in a tidy condition and that all personal belongings and valuables be secured before any scheduled maintenance or showings. Depending on the nature of the visit, you may also qualify for a complimentary touch-up cleaning.

Los Angeles

Kraft Villa - Luxury Living Redefined w/ Pool

View Property
5 Bedrooms
6.5 Bathroom
10 Sleeps
Valea Estate

Valea Estate

Valea Estate is a gated mid-century contemporary retreat set on more than an acre of private, beautifully landscaped grounds in one of Beverly Hills' most desirable locations. Completely reimagined with exceptional attention to detail, this architectural estate spans over 4,275 square feet of sophisticated living space, seamlessly blending modern luxury, advanced technology, and effortless indoor-outdoor living. Designed to maximize natural light and privacy, the open-concept floor plan showcases designer finishes, custom materials sourced from around the world, and expansive living spaces that flow naturally into the resort-style outdoor areas. At the heart of the home is a chef's kitchen featuring premium Thermador and Viking appliances, custom cabinetry, and an oversized island ideal for entertaining. Two luxurious primary suites provide private retreats with spa-inspired bathrooms and spacious walk-in closets, while additional amenities include a dedicated office, state-of-the-art gym, custom home theater, and smart home automation throughout. PROPERTY HIGHLIGHTS Accommodations 5 bedrooms and 7 bathrooms (4 full, 3 half baths), including two luxurious primary suites with spa-inspired bathrooms and walk-in closets Kitchen Gourmet chef's kitchen featuring Thermador and Viking appliances, custom cabinetry, oversized center island, and breakfast bar seating Outdoor Living Resort-style backyard with pool and spa, outdoor BBQ island, firepit lounge, covered patio, sun loungers, and mountain views Entertainment & Recreation Private home theater, multi-purpose sports court with basketball, spacious den, and seamless indoor-outdoor gathering spaces Wellness & Productivity Dedicated office, state-of-the-art gym, smart home automation, solar power system, and backup generator Parking Gated estate with ample on-site parking Registration Details HSR25-002624 GUEST GUIDE Bedroom Configuration Valea Estate accommodates up to 10 guests across 5 beautifully appointed bedrooms. The home features two private primary suites, each designed as a luxurious retreat with spa-inspired bathrooms and generous walk-in closets. Additional guest bedrooms provide comfortable accommodations for family and friends. Private Outdoor Space The estate's expansive grounds offer complete privacy and a true resort-like atmosphere. Guests can enjoy the sparkling pool and spa, relax around the firepit lounge, gather for outdoor dining at the BBQ island, or enjoy recreational activities on the multi-purpose sports court. Mature landscaping surrounds the property, creating a peaceful and secluded environment. Kitchen and Dining Amenities The chef's kitchen is fully equipped with premium Thermador and Viking appliances, custom cabinetry, and an oversized island that serves as the centerpiece for entertaining. The open layout connects seamlessly to the dining and living areas, making it ideal for both casual meals and special gatherings. Entertainment and Wellness Features Designed for both relaxation and recreation, the home includes a custom theater room, private gym, dedicated office space, and smart home technology throughout. Whether you're working remotely, staying active, or enjoying a movie night, every detail has been thoughtfully curated for comfort and convenience. Nearby Dining and Shopping Area Located in the prestigious Beverly Hills area, the estate offers convenient access to world-class dining, luxury shopping, renowned entertainment destinations, and some of Southern California's most iconic attractions, while maintaining a tranquil and private residential setting. IMPORTANT PROPERTY NOTE Please note that this home does not include a built-in music or sound system. Guests are welcome to use their own devices at a respectful volume.

Los Angeles

Valea Estate - Secluded Beverly Hills Retreat | 1-Acre Oasis

View Property
5 Bedrooms
5.5 Bathroom
10 Sleeps
Pet Friendly
Amestoy Modern

Amestoy Modern

Nestled on prestigious Amestoy Avenue in one of Encino's most sought-after neighborhoods, Amestoy Modern is an exceptional contemporary estate spanning approximately 7,500 square feet. The home features four spacious bedrooms, including a luxurious primary suite with a spa-inspired bathroom and ample closet space. Designed for elevated entertaining and relaxation, the residence includes a private state-of-the-art theater, a fully equipped home gym, a dedicated massage room, and a stylish bar area. Expansive living spaces and high-end finishes throughout create a sophisticated yet inviting atmosphere, ideal for both short and extended stays. Just moments from Encino’s finest dining, shopping, and top-rated schools, this Amestoy Avenue estate offers the perfect balance of privacy, convenience, and upscale living in a prime location. PROPERTY HIGHLIGHTS Accommodations 4 bedrooms and 8 bathrooms, including a spacious primary suite with a spa-inspired bath and generous closet space Living & Entertainment Private theater, full bar area, and expansive open-concept living spaces designed for entertaining Wellness Amenities Private home gym and dedicated massage room for ultimate in-home relaxation and fitness Kitchen & Dining Chef-ready kitchen (open concept) with seamless flow into dining and living areas Location Situated on prestigious Amestoy Avenue in Encino, close to top dining, shopping, and schools Registration Details HSR25-003269 GUEST GUIDE Bedroom Configuration Amestoy Modern features four well-appointed bedrooms, including a luxurious primary suite with a spa-style bathroom and ample closet space. The layout is designed to offer both privacy and comfort for all guests. Entertainment & Lifestyle Spaces The home is built for elevated living, featuring a private theater for cinematic experiences, a stylish bar area for entertaining, and expansive common spaces ideal for gatherings or relaxation. Wellness & Fitness Amenities Guests can enjoy a fully equipped private gym and a dedicated massage room, offering a complete wellness experience without leaving the home. Nearby Dining and Shopping Area Located on Amestoy Avenue, the home is just minutes from Encino’s top restaurants, cafes, grocery stores, and retail options, offering convenience in a highly desirable residential enclave. GUEST PRIVACY & PROPERTY GUIDELINES - To maintain the estate's premier standards, we may occasionally require access for viewings by prospective guests, vendors, or potential buyers. We provide a minimum of 24 hours' notice prior to any entry and will always endeavor to coordinate a time that works best for your schedule whenever possible. - To ensure a seamless experience, we kindly ask that the home be kept in a tidy condition and that all personal belongings and valuables be secured before any scheduled maintenance or showings. Depending on the nature of the visit, you may also qualify for a complimentary touch-up cleaning.
Los Angeles

Amestoy Modern: Stunning 4BR Estate with Theater & Gym

View Property
4 Bedrooms
7 Bathroom
8 Sleeps
Oak Pass Manor

Oak Pass Manor

Experience exceptional modern luxury at this architectural masterpiece designed by acclaimed architect Noah Walker. Tucked behind the exclusive gates of Oak Pass Road in Beverly Hills, this ultra-private estate seamlessly blends striking contemporary design with resort-style amenities. Featuring five spacious bedrooms, nine luxurious bathrooms, dramatic living spaces, and spectacular indoor-outdoor flow, the home offers an elevated retreat for families, executive stays, and discerning travelers seeking privacy, comfort, and sophistication. From the impressive glass pivot entry and soaring hardwood ceilings to the expansive walls of glass overlooking the landscaped grounds, every detail has been thoughtfully curated to create a truly unforgettable guest experience. Whether relaxing by the zero-edge pool, enjoying a private movie screening, unwinding in the Himalayan salt sauna, or entertaining in the chef-inspired kitchen, guests will enjoy the finest in Beverly Hills luxury living. PROPERTY HIGHLIGHTS Accommodations The estate offers five beautifully appointed bedrooms and nine bathrooms, providing exceptional comfort, privacy, and flexibility for families, groups, and extended stays. Spacious bedroom suites are thoughtfully designed to create a tranquil residential experience, while spa-inspired bathrooms and premium finishes elevate every stay. Kitchen The gourmet kitchen serves as the heart of the home and is designed for both everyday living and large-scale entertaining. Highlights include dual marble islands, custom oak cabinetry, premium Wolf and Sub-Zero appliances, and two Miele coffee makers. The open-concept layout flows seamlessly into the living and dining areas, creating an inviting space for gathering, dining, and hosting. Outdoor Living Designed to embrace Southern California's indoor-outdoor lifestyle, the property features expansive grounds accessed through dramatic 50-foot Fleetwood pocket doors. Guests can enjoy a stunning zero-edge swimming pool and spa, outdoor kitchen, fire pit, multiple lounge areas, mature olive trees, and breathtaking panoramic views. The outdoor spaces are ideal for relaxing, entertaining, and enjoying the serene Beverly Hills setting. Additional Spaces This exceptional estate offers an impressive collection of luxury amenities, including a private movie theater, fully equipped fitness center, Himalayan salt sauna, dual steam showers, temperature-controlled wine display, and three private balconies. A Crestron smart home system enhances convenience throughout the property, while the dramatic two-story living room and custom floating staircase showcase the home's architectural significance. Parking Total spaces: 8-10 Car driveway, 3 car garage Registration Details HSR25-002760 GUEST GUIDE Bedroom Configuration The home features 5 spacious bedrooms and 9 bathrooms, thoughtfully designed to accommodate families, groups, executive retreats, and extended stays in complete comfort and privacy. Private Outdoor Space Guests can enjoy an exceptional outdoor retreat featuring a zero-edge swimming pool and spa, outdoor kitchen, fire pit, multiple lounge and entertaining areas, beautifully landscaped grounds with olive trees, and sweeping panoramic views. The seamless connection between indoor and outdoor living spaces creates an ideal setting for relaxation, dining, and entertaining. Kitchen and Dining Amenities The chef-inspired kitchen is equipped with premium Wolf and Sub-Zero appliances, dual marble islands, custom oak cabinetry, and two Miele coffee makers. The open-concept design connects effortlessly to the dining and living areas, creating an inviting environment for casual meals, private chef experiences, catered events, and memorable gatherings. Nearby Dining and Shopping Area Located within the prestigious Oak Pass Road enclave in Beverly Hills, the property offers convenient access to some of Los Angeles' most sought-after dining, shopping, and entertainment destinations. Guests are just a short drive from world-renowned restaurants, luxury boutiques, designer shopping in Beverly Hills, the iconic Rodeo Drive district, upscale grocery markets, and premier attractions throughout West Hollywood and Los Angeles. GUEST PRIVACY & PROPERTY GUIDELINES - The laundry shoot is disabled and not available for guest use. - The ice machine in the bar area is not operational and not available for guest use. - The sink in the downstairs basement laundry area is not operational. - To maintain the estate's premier standards, we may occasionally require access for viewings by prospective guests, vendors, or potential buyers. We provide a minimum of 24 hours' notice prior to any entry and will always endeavor to coordinate a time that works best for your schedule whenever possible. - To ensure a seamless experience, we kindly ask that the home be kept in a tidy condition and that all personal belongings and valuables be secured before any scheduled maintenance or showings. Depending on the nature of the visit, you may also qualify for a complimentary touch-up cleaning.

Los Angeles

Oak Pass Manor: Indoor-Outdoor Luxury with Pool, Sauna & Panoramic Views

View Property
5 Bedrooms
7.5 Bathroom
10 Sleeps
Summitridge

Summitridge

Nestled behind the privacy of a meticulously crafted privately gated driveway, this exceptional residence beckons with its captivating blend of sophistication and comfort. Enter into a light-filled residence where soaring ceilings and an expansive open-concept layout create an effortless sense of space and flow. Designed to maximize its remarkable setting, the home is framed by oversized windows that capture sweeping views of the ocean and sparkling city skyline while inviting natural light into every corner. At the center of the home, the impressive great room offers a welcoming environment for gathering and relaxation. Sliding glass doors open seamlessly to a spacious entertainment deck, extending the living area outdoors and providing the perfect backdrop for al fresco dining, sunset cocktails, or quiet moments overlooking the breathtaking scenery. The primary suite serves as a private sanctuary, showcasing panoramic views, a cozy fireplace, and floor-to-ceiling windows that blur the line between indoors and out. Spacious and serene, it offers a tranquil retreat at the end of each day. The gourmet kitchen is both elegant and functional, featuring premium appliances, sleek finishes, and a layout designed to accommodate everything from casual breakfasts to memorable dinner gatherings. Combining sophisticated design with spectacular surroundings, this exceptional residence offers a refined coastal lifestyle where comfort, style, and unforgettable views come together in perfect harmony. PROPERTY HIGHLIGHTS Accommodations The home offers bright, comfortable living spaces enhanced by soaring ceilings, expansive windows, and spectacular coastal and city views. Refined interiors create a sense of openness while maintaining a warm and inviting residential atmosphere. Kitchen Designed for both functionality and style, the gourmet kitchen features premium appliances, generous workspace, and a layout that integrates seamlessly with the home's main gathering areas, making it ideal for entertaining and everyday living. Outdoor Living The expansive entertainment deck serves as an extension of the living space, providing a stunning setting for enjoying the surrounding ocean and city vistas from sunrise to sunset. Additional Spaces A dramatic great room anchors the home with impressive scale, abundant natural light, and a seamless flow between indoor and outdoor areas, creating an ideal environment for socializing, relaxing, or simply taking in the views. Parking Ample driveway parking is available for up to five vehicles. Due to the driveway layout, guests may need to utilize the turnaround area or back out when exiting the property. GUEST GUIDE Bedroom Configuration With 4 bedrooms, this home provides ample space for relaxation and restful stays. The primary suite serves as a standout feature, offering sweeping views, a cozy fireplace, and floor-to-ceiling windows that fill the room with natural light, while the additional bedrooms provide inviting accommodations throughout the home. Private Outdoor Spaces Guests can spend their days and evenings enjoying the spacious view deck, whether dining outdoors, unwinding with a book, or taking in the sparkling city lights and ocean backdrop. Kitchen and Dining Amenities The open-concept layout allows guests to prepare meals while remaining connected to the living and dining areas. The kitchen's premium appliances and efficient design support everything from quick breakfasts to shared dinners with family and friends. Nearby Dining and Shopping Area Nearby dining, shopping, and entertainment options are available in the surrounding area, offering access to local restaurants, cafés, boutiques, and coastal attractions depending on the property’s location. IMPORTANT PROPERTY INFORMATION - This property does not have an active alarm system. - This property is only available for monthly stays with a minimum of 31 nights. If you are interested in short-term stays, please contact our concierge for your luxury travel needs.

Beverly Hills

Summitridge - An Elegant Estate with Unobstructed City and Ocean Views

View Property
4 Bedrooms
5 Bathroom
8 Sleeps
Bel Air Masterpiece

Bel Air Masterpiece

Embark on a journey of opulent living in this newly constructed architectural marvel, majestically perched above the Bel Air Country Club's verdant fairways. Designed by Zoltan Pali, this standalone gem is a testament to modern luxury, seamlessly blending quality, design, and classic elegance, offering prime Bel Air views. Step into the enchanting rhythm of this residence through a cobblestone courtyard that unveils a panoramic skyline view. Boasting nearly 17,000 square feet of expertly crafted living space, this home features seven bedrooms, eleven bathrooms, and a striking staircase anchoring all three levels. Indiana limestone and curved bronze metalwork adorn the exterior, creating a modernist masterpiece that harmonizes with a refined palette of travertine, board-form concrete, and French walnut floors. Designed to blur the lines between indoor and outdoor living, the residence boasts an abundance of glass, sliding doors, and spacious decks that seamlessly extend the living space. Overlook a serene Japanese garden. The top level invites you to indulge in an open kitchen with Miele, Wolf, and Sub-Zero appliances, a dining room, and an expansive living room separated by a travertine fireplace. The west wing is dedicated to the primary suite, offering captivating views of an emerging olive treetop in the two-story courtyard. Explore the lower level, a true amenity showpiece, featuring a junior primary suite, gym, wellness center, family room, and additional en-suite bedrooms. All these spaces open to a floating deck with a pool and spa, creating an outdoor oasis for relaxation and entertainment. The lowest level unveils staff quarters, a theater, and a wine room, adding to the allure of this luxurious haven. Situated on one of East Gate Bel Air's finest streets, this home promises the ultimate luxury living experience. Immerse yourself in the seamless blend of sophistication, indoor-outdoor ambiance, and a plethora of amenities that define this architectural masterpiece. Don't miss the chance to call this breathtaking residence your home! IMPORTANT PROPERTY INFORMATION - This property is only available for monthly stays with a minimum of 31 nights. If you are interested in short-term stays, please contact our concierge for your luxury travel needs.

Los Angeles

Bel Air Masterpiece - Modern Masterpiece that Offers Luxury Living Experience

View Property
8 Bedrooms
11 Bathroom
16 Sleeps
Blue Heights Modern

Blue Heights Modern

Blue Heights Modern is a striking architectural estate in the Hollywood Hills above the Sunset Strip, offering approximately 5,540 square feet of luxury living with 4 en-suite bedrooms and 7 bathrooms. Designed for both entertaining and relaxation, the home features an open-concept main level with a chef’s kitchen, seamless indoor-outdoor flow, and expansive living spaces. The lower level includes a theater, lounge area, and two guest suites, while the primary suite offers a walk-in closet and rooftop deck with panoramic views. Outdoor amenities include an infinity pool and spa overlooking the skyline, along with smart home technology, surround sound, and secure garage access, creating a refined resort-style living experience in the Hollywood Hills. PROPERTY HIGHLIGHTS Accommodations 4 en-suite bedrooms and 7 bathrooms across approximately 5,540 square feet of living space Living Spaces Open-concept layout with soaring ceilings, expansive glass walls, and seamless indoor-outdoor flow with jetliner city-to-ocean views Kitchen Custom chef’s kitchen with Miele appliances, breakfast island, and dedicated dining area Entertainment Level Lower floor featuring theater room, stylish lounge with living plant wall, laundry room, and two guest en-suite bedrooms Primary Suite Private retreat with walk-in closet and direct access to rooftop deck with panoramic views and lounge seating Outdoor Living Infinity-edge pool and spa overlooking dramatic city, ocean, and canyon vistas Smart Home Features Integrated surround sound, full security system with video monitoring, and smart-controlled entry Parking Direct-access garage GUEST GUIDE Luxury Living Experience Blue Heights Modern is designed for elevated living, combining architectural design with resort-style comfort. The home’s open layout and floor-to-ceiling glass create a constant connection to the surrounding views, making every space feel bright, open, and expansive. Entertainment & Comfort The lower level is dedicated to relaxation and entertainment, featuring a private theater, lounge area, and additional guest suites. It offers an ideal setup for guests who value both shared gathering spaces and private retreats. Indoor-Outdoor Flow The main living area opens seamlessly to the outdoors through disappearing glass doors, extending the living space toward the infinity pool and spa. The rooftop deck adds another layer of outdoor enjoyment with panoramic views of Los Angeles. Nearby Dining and Shopping Area Situated above the Sunset Strip in the Hollywood Hills, the home offers privacy and tranquility while remaining just minutes from world-class dining, shopping, and entertainment. IMPORTANT PROPERTY NOTE This property is available exclusively for monthly stays with a minimum of 31 nights. For shorter stays, please contact our concierge for luxury travel arrangements.

Beverly Hills

Blue Heights Modern - The Ultimate Getaway in the Hills

View Property
4 Bedrooms
7 Bathroom
8 Sleeps
St Ives Modern

St Ives Modern

Perched above the Sunset Strip with sweeping, unobstructed views from West Hollywood to the Pacific Ocean, this extraordinary architectural estate offers an elevated luxury experience in one of Los Angeles' most coveted locations. Designed by acclaimed architect Paul McClean, this newly renovated residence seamlessly blends striking contemporary design with exceptional indoor-outdoor living. Inside, soaring two-story ceilings, curated interiors, and expansive walls of glass create a bright and sophisticated atmosphere. Guests can enjoy a state-of-the-art marble kitchen by SCIC, a private movie theater, game room with billiards and bar, a stunning poolside wine cellar, and an entire second floor devoted to an exceptional primary suite. Outdoors, the infinity-edge pool and spa, covered lounge, outdoor kitchen, and BBQ create an unforgettable setting for entertaining or relaxing while taking in breathtaking skyline and ocean views. Whether you're visiting for a luxury getaway, extended stay, or special occasion, this remarkable home offers privacy, comfort, and world-class amenities just minutes from the Sunset Strip. PROPERTY HIGHLIGHTS Accommodations Designed for both comfort and sophistication, this luxury estate features 3 beautifully appointed bedrooms and 5 bathrooms across thoughtfully designed living spaces. The home's showpiece is the entire second floor, dedicated exclusively to the impressive primary suite, complete with a sleek black walk-in closet, a luxurious spa-inspired bathroom, and a private balcony overlooking breathtaking views of Downtown Los Angeles and beyond. Expansive living areas, soaring two-story ceilings, and curated finishes create an inviting yet refined atmosphere throughout the home. Kitchen The beautifully designed SCIC marble gourmet kitchen serves as the heart of the home, showcasing sleek contemporary finishes, generous prep space, and a functional layout that seamlessly connects to the living and dining areas. Whether preparing a quick meal or hosting a gathering, the space is thoughtfully designed for both style and convenience. Outdoor Living Experience California indoor-outdoor living at its finest with expansive entertaining spaces overlooking panoramic city and ocean views. Relax beside the infinity-edge pool and spa, unwind in the covered outdoor living room, or enjoy meals prepared in the fully equipped outdoor kitchen with a large BBQ. The private balcony off the primary suite provides another peaceful retreat to take in spectacular sunsets and the sparkling city skyline. Additional Spaces Beyond its elegant main living areas, the home features an impressive collection of entertainment and lifestyle spaces, including a dramatic two-story living room with a fireplace, a private movie theater, a game room complete with a full bar and billiards table, a poolside wine cellar, and custom artwork displayed throughout the residence. Parking 1 car garage, 2 car driveway GUEST GUIDE Bedroom Configuration This luxury estate features 3 bedrooms and 5 bathrooms, comfortably accommodating guests with 2 King beds and 1 Queen bed. The entire second floor is dedicated to the impressive primary suite, complete with a luxurious en-suite bathroom, sleek walk-in closet, and private balcony overlooking breathtaking city views. Private Outdoor Space Enjoy an exceptional outdoor retreat designed for relaxation and entertaining, featuring an infinity-edge swimming pool, spa, covered outdoor living room, outdoor kitchen with a large BBQ, expansive gathering areas, and a private balcony off the primary suite. Panoramic views extend from West Hollywood and Downtown Los Angeles to the Pacific Ocean, creating an unforgettable backdrop throughout your stay. Kitchen & Dining Amenities Enjoy meals indoors in the elegant formal dining room or take advantage of the outdoor kitchen and large BBQ for al fresco dining. The home's open-concept layout creates an effortless flow between indoor and outdoor spaces, making every meal from morning coffee to evening entertaining a memorable experience. Nearby Dining & Shopping Ideally located just minutes from the iconic Sunset Strip, the home offers convenient access to renowned restaurants, rooftop lounges, nightlife, and entertainment in West Hollywood. Guests are also within approximately 10–15 minutes of Beverly Hills, Rodeo Drive, and Hollywood, where they can enjoy luxury shopping, world-class dining, designer boutiques, and many of Los Angeles' most iconic attractions. IMPORTANT PROPERTY NOTE - This property is only available for monthly stays with a minimum of 31 nights. If you are interested in short-term stays, please contact our concierge for your luxury travel needs. - There is ongoing construction next to the property.

Los Angeles

St Ives Modern - Modern St Ives Estate with Theater, Pool, and Views

View Property
3 Bedrooms
5 Bathroom
6 Sleeps
Lechusa Estate

Lechusa Estate

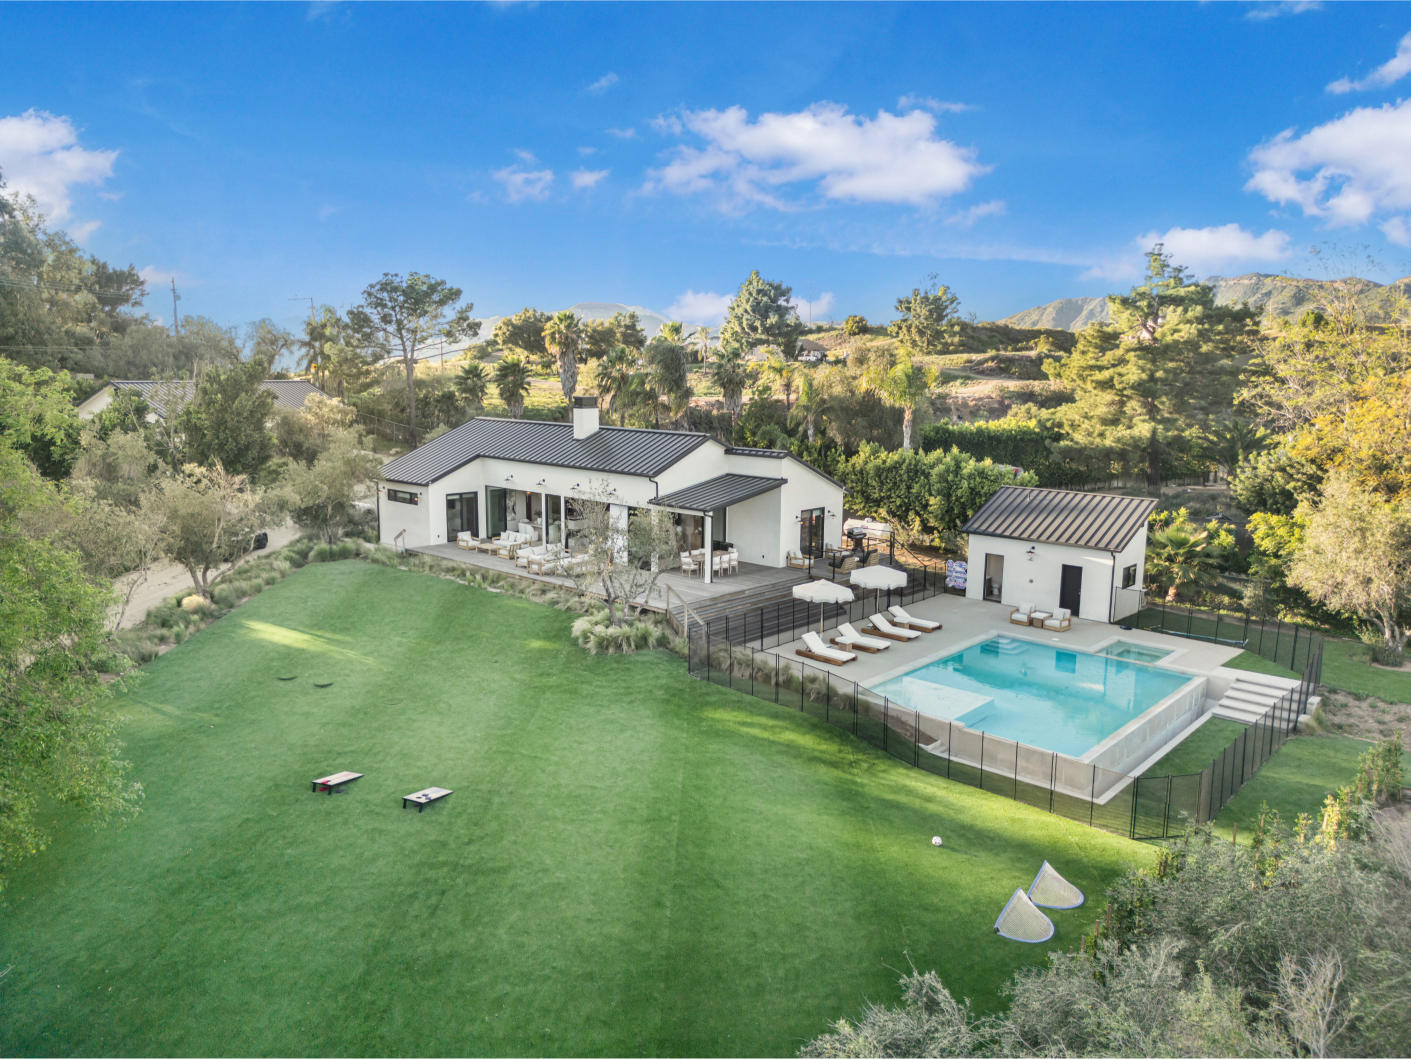
Discover a secluded Malibu retreat designed for those who value privacy, creativity, and elevated living. Situated behind secure gates on approximately two lush acres, this modern farmhouse compound offers a unique blend of sophisticated design and peaceful surroundings. The newly built main residence showcases soaring ceilings, refined finishes, and expansive glass walls that invite natural light throughout the home. At its center, a professional-grade Viking kitchen creates an ideal setting for gathering, dining, and entertaining. Beyond the interiors, the estate unfolds into a private outdoor sanctuary featuring a swimming pool, spa, cabana, and beautifully maintained grounds. A detached studio structure adds exceptional versatility, making the property equally suited for creative retreats, remote work, extended stays, or luxury escapes. Conveniently located between Malibu's coastline and Westlake Village, this remarkable property offers a rare opportunity to experience space, tranquility, and inspiration in one extraordinary setting. PROPERTY HIGHLIGHTS Accommodations The estate features a newly built main residence designed with expansive open living spaces, soaring ceilings, and seamless indoor-outdoor flow. The layout offers comfort, privacy, and versatility for families, groups, business travelers, and creative professionals. Kitchen A premium Viking kitchen anchors the home with high-end appliances, generous workspace, and an inviting layout ideal for both everyday living and entertaining. Outdoor Living The expansive grounds feature a full-sized pool, spa, wraparound Ipe wood deck, cabana, and dedicated massage room, creating a private environment for relaxation and recreation. Additional Spaces A detached studio structure offers endless possibilities for creative projects, production work, wellness activities, or remote work. The steel-and-glass greenhouse adds a distinctive architectural element that can accommodate a variety of personal or artistic uses. Parking 2 Car Garage GUEST GUIDE Bedroom Configuration The estate includes a main residence and a detached studio structure, offering a flexible accommodation setup suitable for families, groups, business travelers, and extended stays. Private Outdoor Space Enjoy a secluded outdoor retreat featuring a swimming pool, spa, landscaped grounds, wraparound deck, and a peaceful cabana with a dedicated massage space. The property's generous acreage provides a rare sense of privacy and connection to nature. Kitchen and Dining Amenities The fully equipped Viking kitchen offers a professional cooking experience with ample preparation space and a layout designed for both casual meals and hosted gatherings. Nearby Dining and Shopping Area Guests can easily access the restaurants, cafés, shopping, and everyday conveniences of Westlake Village, while Malibu's beaches, scenic coastal drives, and outdoor recreation opportunities are just a short drive away. IMPORTANT PROPERTY NOTES - This property is only available for monthly stays with a minimum of 31 nights. If you are interested in short-term stays, please contact our concierge for your luxury travel needs. - This home is located on a corner lot. The listing address may differ from the driveway entrance. Detailed arrival instructions, including the correct access point, will be provided prior to check-in. - The pool house is equipped with a fan only and does not currently have air conditioning. The main house and Barnhouse are fully air-conditioned. (AC installation for the pool house is in progress.) - The greenhouse is not accessible unless prior approval is granted by the homeowner. - The trailer on the property is not available for guest use. Guests may use the parking lot as needed. - There is no music system available at the property.

Malibu

Lechusa - Secluded Creative Compound: Luxury 2-Acre Estate w/ Studio & Pool

View Property
6 Bedrooms
6.5 Bathroom
12 Sleeps
Alta Royale

Alta Royale

Indugle to an extraordinary residence — a super-luxury personal estate meticulously crafted by a seasoned family with decades of experience in both residential and commercial real estate development. Nestled on a sprawling half-acre lot, this fully gated compound offers over 10,000 square feet of impeccably designed living space, thoughtfully created to balance sophisticated family living with unparalleled entertainment. Upon arrival, you are greeted by a grand dual-entry motor court and a spacious parking garage complete with a commercial-grade elevator, offering convenience and elegance from the very first step. Every inch of this home reflects a commitment to quality and attention to detail, tailored to elevate daily life and hosting alike. The heart of the estate is a stunning rooftop garden deck — an entertainer’s dream. Here, you’ll find a full outdoor kitchen, flourishing fruit and vegetable gardens, multiple cozy seating areas, a firepit, and a convenient bathroom, all designed for relaxing under the warm Southern California skies. Adjacent is a cabana lounge, perfect for intimate gatherings or peaceful morning retreats. Step inside to discover a grand bar with a captivating saltwater aquarium to your left, a welcoming sitting room straight ahead, and to the right, an elegant formal dining area featuring a floor-to-ceiling glass wine refrigerator. These spaces are enveloped by floor-to-ceiling glass and Fleetwood pocket doors, creating a seamless transition between indoor and outdoor living. Natural light floods the interior, highlighting views of professionally landscaped gardens, tranquil water features, and lush greenery. The private yard is a serene sanctuary boasting a swimmer’s pool set within a beautiful wooden deck, a bubbling spa, an expansive lawn, a lush koi pond, and a cascading waterfall. An inviting patio area with a dining table and fire pit offers an idyllic setting for alfresco meals and cozy evenings. From the patio, step into the family room where comfort meets luxury — featuring a fireplace and a drop-down projection screen, ideal for movie nights or entertaining guests. Adjacent is the gourmet chef’s kitchen, outfitted with sleek Italian cabinetry, an oversized island, a breakfast bar, and a charming nook, designed to inspire both casual meals and grand culinary occasions. Ascending the floating staircase, you will find five lavish guest suites, each with its own ensuite bathroom. The dramatic primary suite is a true retreat, boasting a fireplace, a drop-down big screen, a private lounge, a balcony with stunning views, a massive walk-in closet, and a spa-like bathroom complete with dual vanities, a soaking tub, oversized shower, and infrared sauna. Additional amenities include a fully equipped gymnasium, discreet staff quarters, a commercial-grade elevator, and an advanced Control4 home automation system, ensuring comfort and convenience at every turn. Two detached guest houses provide additional privacy and flexibility — each featuring a kitchenette, bedroom, and bath, with the larger guest house including a separate living area, perfect for family, friends, or staff. Located strategically close to iconic Los Angeles destinations such as Boa Steakhouse, Soho House, LAVO, the Sunset Strip, Rodeo Drive, and the Beverly Hills Hotel, this estate combines unparalleled luxury living with access to the city’s finest dining, entertainment, and culture. Experience an exceptional lifestyle where grandeur, comfort, and sophistication come together in perfect harmony. IMPORTANT PROPERTY INFORMATION - Prior to departure, please take a photo of the two permit parking passes (if used) and place them back on the welcome tray located on the kitchen counter. A replacement fee will apply if either pass is lost or misplaced. Registration Details: HSR25-003170

Beverly Hills

Alta Royale - Exquisite Designer Retreat Near Soho House & Rodeo Drive

View Property
8 Bedrooms
9.5 Bathroom
16 Sleeps
Farley Court

Farley Court

Perched in the hills of Studio City, this private contemporary retreat showcases sweeping valley views, sophisticated design, and seamless indoor-outdoor living. Behind a gated entrance, the thoughtfully designed residence offers more than 2,500 square feet of stylish living space, blending clean modern architecture with warm natural finishes and premium amenities. Expansive floor-to-ceiling glass walls fill the home with natural light while showcasing panoramic views of the surrounding valley. Multiple outdoor terraces, a rooftop deck, private spa, and fire pit provide exceptional spaces to relax, entertain, and enjoy Southern California's year-round climate. Whether you're visiting for a family getaway, extended stay, or business trip, this sophisticated Studio City retreat offers comfort, privacy, and convenience in one of Los Angeles' most desirable hillside neighborhoods. PROPERTY HIGHLIGHTS Accommodations Designed with both style and functionality in mind, this residence offers 3 bedrooms and 3 bathrooms across a spacious, well-appointed floor plan. Contemporary design elements, abundant natural light, and seamless indoor-outdoor living enhance the overall guest experience. Kitchen The chef-inspired kitchen combines functionality and modern design with custom walnut cabinetry, rugged concrete countertops, premium appliances, and a spacious center island. The open-concept layout flows seamlessly into the dining and living areas, creating an inviting setting for entertaining, shared meals, or casual gatherings. Outdoor Living Designed to embrace California's indoor-outdoor lifestyle, the property features expansive multi-level decks with sweeping valley views. Guests can unwind in the private spa, gather around the recessed fire pit, or relax in multiple outdoor lounge areas. A rooftop deck at the highest point of the property provides a spectacular setting for enjoying sunsets, morning coffee, or evening gatherings beneath the stars. Additional Spaces The bright open-concept living area is enhanced by floor-to-ceiling glass walls that create a seamless connection between indoor and outdoor spaces. Additional features include a premium whole-home sound system, integrated smart home technology, and flexible gathering areas designed for both relaxation and entertainment. Parking The property offers driveway parking for approximately 5–6 vehicles. Additional street parking is available. Registration Details: HSR25-002409 GUEST GUIDE Bedroom Configuration The property includes 3 bedrooms and 3 bathrooms. The upper-level primary suite features a private en-suite bathroom, while two guest bedrooms and additional bathrooms are conveniently located on the main level. Private Outdoor Space Guests can enjoy multiple outdoor living areas designed to maximize the home's stunning hillside setting. Amenities include expansive multi-level decks, a private spa, comfortable lounge spaces, a recessed fire pit, and a rooftop deck with panoramic valley views. These thoughtfully designed outdoor areas provide the perfect setting for relaxation, entertaining, and taking in Southern California's beautiful sunsets. Kitchen and Dining Amenities The gourmet kitchen features custom walnut cabinetry, concrete countertops, premium appliances, and a large center island ideal for meal preparation and gathering. The open-concept design connects seamlessly to the dining and living areas, creating a welcoming environment for both everyday dining and entertaining. Nearby Dining and Shopping Area Located in the hills of Studio City, the property offers convenient access to Ventura Boulevard's popular restaurants, cafés, grocery stores, boutiques, and entertainment venues. Guests are also within easy driving distance of Universal Studios Hollywood, Hollywood attractions, Beverly Hills, and other iconic Los Angeles destinations while enjoying the privacy and tranquility of a secluded hillside setting. Important Property Notes The garage is not available for guest use.

Los Angeles

Farley Court - Stylish Hillside Residence with Stunning Views

View Property
3 Bedrooms
3 Bathroom
6 Sleeps
Lady Loren

Lady Loren

Experience the glamour of Art Deco design in Loren's luxurious style. From the moment you enter, you'll be surrounded by bold shapes, intricate details, and an overwhelming sense of opulence. The foyer welcomes you with a stunning display of geometric patterns and bold, contrasting colors that set the tone for the rest of the home. The formal dining room exude elegance and sophistication, with a striking chandelier and a beautiful modern bar. The Roman-style jetted pool nestled within the inner courtyard is a captivating sight that evokes a sense of timelessness and transports you to another era. Its majestic presence can be admired from every corner of the space, inviting you to indulge in its luxurious embrace. The kitchen is a chef's dream, with state-of-the-art appliances, custom cabinetry, and a beautiful backsplash that adds a touch of glamour to the space. The main-level is the perfect spot to relax and entertain, with its comfortable bar seating areas, and beautiful views of the surrounding landscape. Upstairs, the primary suite is a sanctuary of luxury, with a private balcony, a stunning Art Deco lighting, and a beautiful fireplace that complements the space's intricate design. The bathroom is a work of art, with a floating dual-sink vanity, a rainwater shower, a separate tub, and exquisite color finishes. Additional bedrooms and bathrooms are equally impressive, with striking details, bold shapes, and opulent finishes that will transport you to another era. Day light magically washes every living corner. From the rooftop deck, you can enjoy panoramic views of the surrounding landscape while soaking up the sun or sipping on a cocktail. Loren is a true masterpiece of design, with striking Art Deco details, bold colors, and intricate finishes that will take your breath away. Welcome to a world of glamour, sophistication, and opulence, where every detail has been carefully crafted to create an unforgettable experience. IMPORTANT PROPERTY NOTE This property is only available for monthly stays with a minimum of 31 nights. If you are interested in short-term stays, please contact our concierge for your luxury travel needs.

Santa Monica

Lady Loren - Architectural Modern Masterpiece with Panoramic Views

View Property
4 Bedrooms
5 Bathroom
8 Sleeps
Lady Lucia

Lady Lucia

Located in the heart of Los Angeles' sought-after Silicon Beach neighborhood, this striking contemporary estate blends modern architecture with luxury living. Behind a dramatic glass-and-steel entrance, the home features soaring ceilings, designer finishes, and seamless indoor-outdoor spaces designed for both relaxation and entertaining. The open-concept layout includes elegant living and dining areas, a chef's kitchen with a double waterfall island and premium appliances, and spacious gathering areas that flow effortlessly to the resort-style backyard. Enjoy a saltwater pool, outdoor kitchen, rooftop decks with panoramic city views, a private theatre, and beautifully appointed bedroom suites throughout. PROPERTY HIGHLIGHTS Accommodations Luxury multi-level residence featuring spacious bedroom suites, including a spectacular primary suite and a private junior primary suite. Kitchen Chef's kitchen with a double waterfall island, premium appliances, custom cabinetry, and bar seating. Outdoor Living Saltwater pool, outdoor kitchen, BBQ, fire tables, multiple lounge areas, and two rooftop entertaining decks. Views Two rooftop decks offering panoramic views of the Los Angeles skyline, surrounding mountains, and Downtown LA. Entertainment Private theatre with built-in minibar, indoor-outdoor lounge, home office, and unique underwater pool viewing window. Parking Private on-site parking with secure driveway access. Registration Details HSR25-001760 GUEST GUIDE Bedroom Configuration The home offers multiple spacious bedroom suites, including a luxurious primary suite with a private balcony, spa-inspired bathroom, and walk-in closet, plus a junior primary suite on the lower level. Private Outdoor Space Relax in the saltwater pool, gather around the fire tables, enjoy the outdoor kitchen, or take in breathtaking views from the two rooftop terraces. Kitchen and Dining Amenities The fully equipped chef's kitchen features premium appliances, a large waterfall island, and opens seamlessly to the dining and indoor-outdoor entertaining spaces. Entertainment Spaces Enjoy a private home theatre with a built-in minibar, multiple living areas, and rooftop lounges perfect for relaxing or entertaining. Nearby Dining and Shopping Area Located in Silicon Beach, the home is just minutes from beaches, upscale dining, shopping, and many of Los Angeles' top attractions. IMPORTANT PROPERTY NOTE Please enjoy the rooftop decks and outdoor spaces responsibly while observing neighborhood quiet hours.

Santa Monica

Lady Lucia - Venice Paradise with Lap Pool, Roof Deck and 360 Views

View Property
5 Bedrooms
5.5 Bathroom
10 Sleeps
Lady Maya

Lady Maya

Lady Maya will transport you to a world of natural beauty and tranquility. As you arrive, you'll be enchanted by the towering glass-and-steel entrance, sloped overhead lines, and carefully curated drought-tolerant flora. Step inside, and you'll be greeted by a voluminous foyer that seamlessly blends exotic patterns, textures, and colors. The formal living room is a showstopper, with a decadent fireplace, shimmering accent wall, and sliding glass doors that open onto the front patio. The formal dining room features a stunning staircase-turned-art-piece that commands attention and sparks conversation. The kitchen is expertly designed with a double-waterfall island, state-of-the-art appliances, custom cabinetry, and a pass-through to the main-level indoor/outdoor lounge, which boasts additional bar seating. Step outside to enjoy the saltwater pool, al-fresco dining, ping pong, or simply relax and soak up the sun. Upstairs, the primary suite offers a private balcony with a stunning view, a floating dual-sink vanity, rainwater shower, separate tub, and a brilliant clerestory window framing the mature palms in the distance. The additional bedrooms and bathrooms feature the choicest fixtures and finishes. At the lowest level of this endlessly surprising floor plan, discover a junior primary suite with its own fireplace and an exceptional outdoor living room with a botanical wall and open air. Other highlights include an exciting underwater viewing window to the pool and a theater with built-in mini bar and blackout shades. From the rooftop deck, experience 360-degree views of the cityscape, mountains, and DTLA. Maya is an extraordinary pool home that offers a rarely seen opportunity to own a piece of tropical paradise in Silicon Beach, close to beaches, boutiques, shops, and everything that makes Los Angeles an iconic, global metropolis. GUEST PRIVACY & PROPERTY GUIDELINES - To maintain the estate's premier standards, we may occasionally require access for viewings by prospective guests, vendors, or potential buyers. We provide a minimum of 24 hours' notice prior to any entry and will always endeavor to coordinate a time that works best for your schedule whenever possible. - To ensure a seamless experience, we kindly ask that the home be kept in a tidy condition and that all personal belongings and valuables be secured before any scheduled maintenance or showings. Depending on the nature of the visit, you may also qualify for a complimentary touch-up cleaning. - This property is only available for monthly stays with a minimum of 31 nights. If you are interested in short-term stays, please contact our concierge for your luxury travel needs.
Santa Monica

Lady Maya - A Venice Paradise of Tranquility and Grandeur

View Property
5 Bedrooms
5.5 Bathroom
10 Sleeps
Marcheeta Pl

Marcheeta Pl

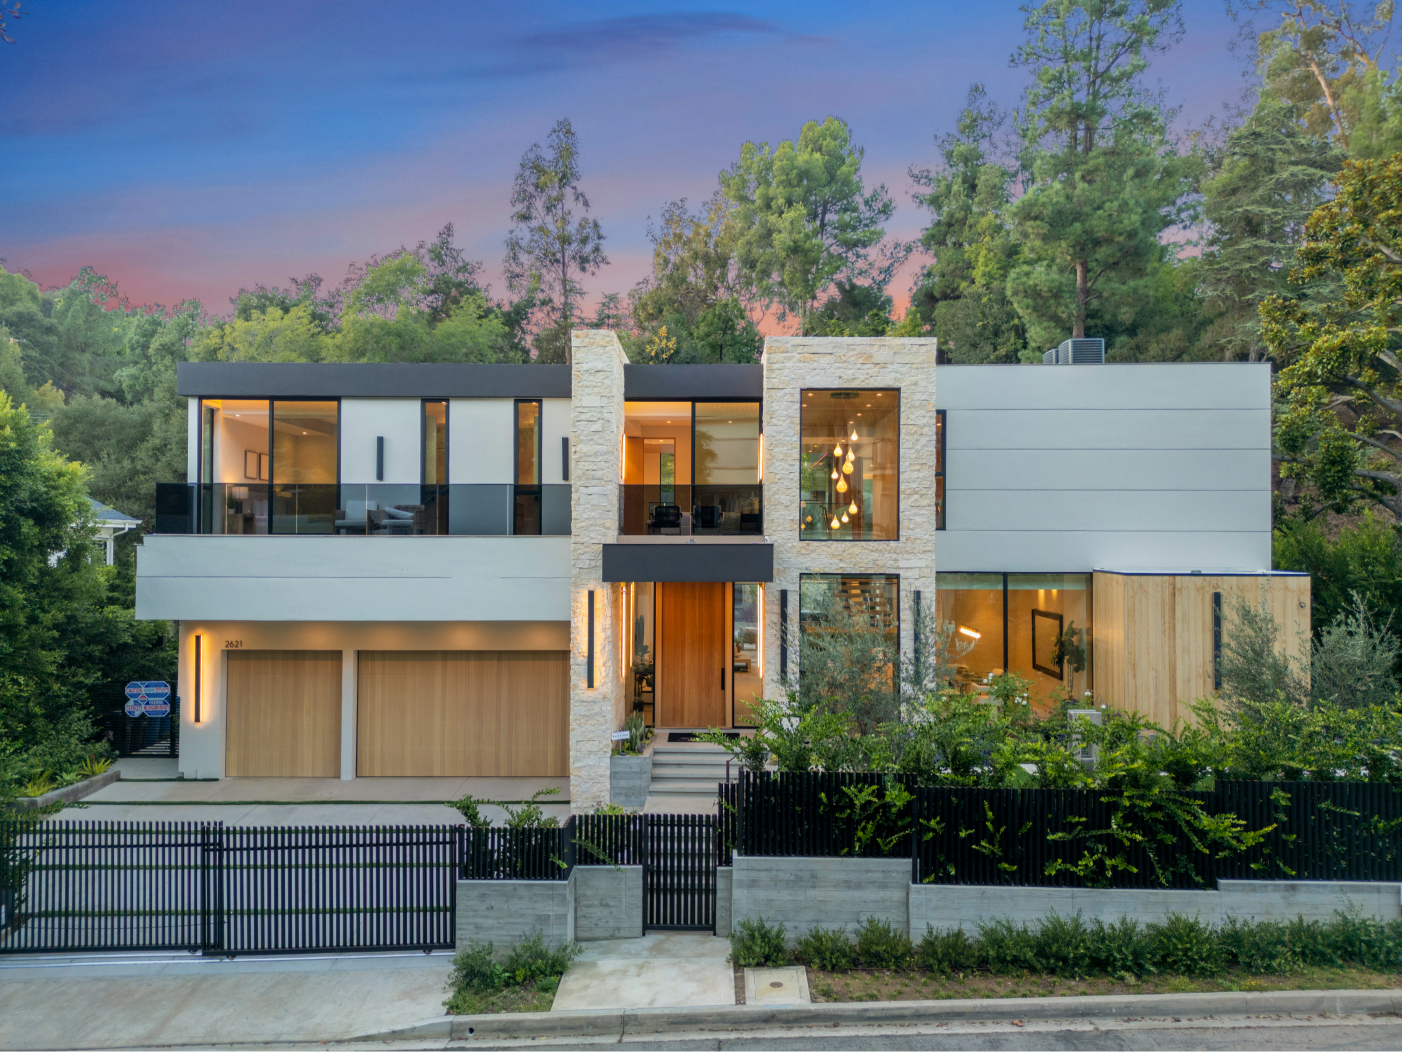
Perched high above Sunset Boulevard with panoramic jetliner views stretching from Century City to the Pacific Ocean, this fully furnished modern estate is a masterpiece designed by world-renowned architect Paul McClean. Featuring soaring 12-foot ceilings, dramatic water features, a private car gallery, and a striking 70-foot marble façade, this home is the epitome of refined privacy. The open-concept layout is adorned with limestone flooring and seamlessly connects to a sun-drenched deck and infinity pool through expansive Fleetwood doors—ideal for luxurious entertaining. The main level includes a chef's kitchen, a primary suite with a large walk-in closet and spa-like bath, and a second suite with a private entrance option. The daylight-filled lower level is designed for hosting and relaxation, offering two en-suite bedrooms, a grand entertainment room with custom bar, an 18-seat screening theater, a fitness center with steam and sauna, and a cozy lounge. Outfitted with full Crestron automation, this exceptional residence delivers an elevated lifestyle just minutes from the Beverly Hills Hotel and Rodeo Drive. IMPORTANT PROPERTY INFORMATION - This property is only available for monthly stays with a minimum of 31 nights. If you are interested in short-term stays, please contact our concierge for your luxury travel needs.
Beverly Hills

Marcheeta Pl - Skyline Dreams Above Sunset Blvd

View Property
5 Bedrooms
7 Bathroom
8 Sleeps
0.5mi to the Lake, Deck w/ Views, Poker Table | Eagle Ridge Retreat
Paseo Panorama
Belfast Estate
Oak Haven Sanctuary
Skyview Estate
Kraft Villa
Valea Estate
Amestoy Modern
Oak Pass Manor
Summitridge
Bel Air Masterpiece
Blue Heights Modern
St Ives Modern
Lechusa Estate
Alta Royale
Farley Court
Lady Loren
Lady Lucia
Lady Maya
Marcheeta Pl

Elite Property Management Services

At Maimon Group, we collaborate with top-tier real estate agents to transform beautifully listed homes into lucrative, five-star short-term rentals. Our comprehensive approach combines the expertise of professional interior designers, cutting-edge dynamic pricing software, and a dedicated on-staff maintenance team to ensure each property delivers an exceptional guest experience. By seamlessly integrating these elements, we maximize your property's revenue potential while maintaining the highest standards of quality and comfort.

Dynamic Pricing

Benchmarking rates: analyzing market data, index, occupancy, RevPAR

Innovating Marketing

Loyalty program, retention touch points, social media, exclusive partner

City Tax Compliance

Local registrations, city compliances, TOTs, home-sharing permits, documentation

Our Own B2B Platform

White-label tool to market your property with our extensive global network.

Our Own B2B Platform

White-label tool to market your property with our extensive global network.

Dynamic Pricing
Innovating Marketing
City Tax Compliance
Our Own B2B Platform

Inspired Concierge

Elevate your experience with our inspired concierge services, where dedicated professionals anticipate your every need and create bespoke solutions for sophisticated travelers. No matter the request, our team transforms your desires into seamless realities, ensuring every moment of your stay exceeds expectations with personalized attention and flawless execution. Our concierge team handles everything, including:

  • Premium restaurant reservations and private dining
  • Exclusive event tickets and VIP access
  • Personal shopping and luxury appointments
  • Private transportation and helicopter tours
  • Custom itinerary planning and local experiences
Learn More
Inspired Concierge

Los Angeles, California

Whether an owner or a guest, Maimon Group prioritizes relationships based on trust and transparency, delivering the five-star level of services, and exceeding expectations. Our streamlined operations, technologies, and outstanding concierge services ensure seamless hospitality. Our outstanding concierge service creates unforgettable inspired experiences with every guest and maximum investment results for every owner.

Miami, Florida

Whether an owner or a guest, Maimon Group prioritizes relationships built on trust and transparency, delivering five-star service and consistently exceeding expectations. Our streamlined operations, advanced technologies, and exceptional concierge services ensure a seamless luxury hospitality experience. From vibrant coastal living to world-class lifestyle offerings, our concierge team creates unforgettable, inspired moments for every guest while maximizing investment returns for every owner.

Short-Term Rentals

Experience ultra-luxury accommodations with our curated collection of distinguished short-term rental properties, featuring exceptional amenities, personalized concierge services, and prime locations for discerning travelers seeking sophisticated temporary residences.

0.5mi to the Lake, Deck w/ Views, Poker Table | Eagle Ridge Retreat

0.5mi to the Lake, Deck w/ Views, Poker Table | Eagle Ridge Retreat

$359.70588235294116Per Night
5 Bedrooms0.5 Bathrooms15 Guests
VIEW NOW

0.5mi to the Lake, Deck w/ Views, Poker Table | Eagle Ridge Retreat

5 Bedrooms
0.5 Bathrooms
15 Guests
Oak Haven Sanctuary

Oak Haven Sanctuary

$2773.764705882353Per Night
8 Bedrooms9 Bathrooms16 Guests
VIEW NOW

Oak Haven Sanctuary

8 Bedrooms
9 Bathrooms
16 Guests
Skyview Estate

Skyview Estate

4 Bedrooms4 Bathrooms8 Guests
VIEW NOW

Skyview Estate

4 Bedrooms
4 Bathrooms
8 Guests
Kraft Villa

Kraft Villa

5 Bedrooms6.5 Bathrooms10 Guests
VIEW NOW

Kraft Villa

5 Bedrooms
6.5 Bathrooms
10 Guests
Valea Estate

Valea Estate

$2396Per Night
5 Bedrooms5.5 Bathrooms10 Guests
VIEW NOW

Valea Estate

5 Bedrooms
5.5 Bathrooms
10 Guests
Amestoy Modern

Amestoy Modern

4 Bedrooms7 Bathrooms8 Guests
VIEW NOW

Amestoy Modern

4 Bedrooms
7 Bathrooms
8 Guests
Oak Pass Manor

Oak Pass Manor

$4987.875Per Night
5 Bedrooms7.5 Bathrooms10 Guests
VIEW NOW

Oak Pass Manor

5 Bedrooms
7.5 Bathrooms
10 Guests
Alta Royale

Alta Royale

8 Bedrooms9.5 Bathrooms16 Guests
VIEW NOW

Alta Royale

8 Bedrooms
9.5 Bathrooms
16 Guests
Farley Court

Farley Court

$1184Per Night
3 Bedrooms3 Bathrooms6 Guests
VIEW NOW

Farley Court

3 Bedrooms
3 Bathrooms
6 Guests
Lady Loren

Lady Loren

$1908Per Night
4 Bedrooms5 Bathrooms8 Guests
VIEW NOW

Lady Loren

4 Bedrooms
5 Bathrooms
8 Guests
Lady Lucia

Lady Lucia

$2214Per Night
5 Bedrooms5.5 Bathrooms10 Guests
VIEW NOW

Lady Lucia

5 Bedrooms
5.5 Bathrooms
10 Guests
Lady Maya

Lady Maya

$2624Per Night
5 Bedrooms5.5 Bathrooms10 Guests
VIEW NOW

Lady Maya

5 Bedrooms
5.5 Bathrooms
10 Guests
Hutton Villa

Hutton Villa

$3373.3636363636365Per Night
5 Bedrooms6.5 Bathrooms10 Guests
VIEW NOW

Hutton Villa

5 Bedrooms
6.5 Bathrooms
10 Guests
Zen Estate

Zen Estate

$2819.2727272727275Per Night
5 Bedrooms6 Bathrooms10 Guests
VIEW NOW

Zen Estate

5 Bedrooms
6 Bathrooms
10 Guests
Oeste Avenue

Oeste Avenue

$1447.107142857143Per Night
3 Bedrooms2.5 Bathrooms6 Guests
VIEW NOW

Oeste Avenue

3 Bedrooms
2.5 Bathrooms
6 Guests
Howard Hughes Estate

Howard Hughes Estate

7 Bedrooms8 Bathrooms15 Guests
VIEW NOW

Howard Hughes Estate

7 Bedrooms
8 Bathrooms
15 Guests
Rancho Haven

Rancho Haven

$621.3Per Night
4 Bedrooms3.5 Bathrooms8 Guests
VIEW NOW

Rancho Haven

4 Bedrooms
3.5 Bathrooms
8 Guests
Anzio Estate

Anzio Estate

8 Bedrooms12 Bathrooms16 Guests
VIEW NOW

Anzio Estate

8 Bedrooms
12 Bathrooms
16 Guests
Linda Flora Modern Estate

Linda Flora Modern Estate

5 Bedrooms6 Bathrooms10 Guests
VIEW NOW

Linda Flora Modern Estate

5 Bedrooms
6 Bathrooms
10 Guests
Somera Masterpiece

Somera Masterpiece

$5960.5Per Night
6 Bedrooms7 Bathrooms12 Guests
VIEW NOW

Somera Masterpiece

6 Bedrooms
7 Bathrooms
12 Guests

Area Guides

Woodland Hills

Woodland Hills

Author: Maimon Group25/06/2025

In the western San Fernando Valley, the Woodland Hills neighborhood blends city convenience with a suburban feel. If you’re wondering where Woodland Hills is, it’s located in Los Angeles, near the foothills of the Santa Monica Mountains. This area offers many attractions, from picturesque hiking trails to fine dining and entertainment.

Palm Springs

Palm Springs

Author: Maimon Group25/06/2025

In the western San Fernando Valley, the Woodland Hills neighborhood blends city convenience with a suburban feel. If you’re wondering where Woodland Hills is, it’s located in Los Angeles, near the foothills of the Santa Monica Mountains. This area offers many attractions, from picturesque hiking trails to fine dining and entertainment.

Venice Beach

Venice Beach

Author: Maimon Group25/06/2025

In the western San Fernando Valley, the Woodland Hills neighborhood blends city convenience with a suburban feel. If you’re wondering where Woodland Hills is, it’s located in Los Angeles, near the foothills of the Santa Monica Mountains. This area offers many attractions, from picturesque hiking trails to fine dining and entertainment.

Loved by

Logo
Logo
Logo
Logo
Logo
Cedar Loft Villa

Property Review

Cedar Loft Villa

I’ve stayed with the Maimon group before and had such a wonderful trip. I love how they take care of everything whether it’s groceries, rental car, or putting you in touch with babyquip. This was a wonderful stay but we did have issues with a leaking roof. I wish this issue would have been communicated beforehand but they gave a discount to make it up to us! Would gladly use them again to book a vacation!

Franklin Modern

Property Review

Franklin Modern

My stay at this house was absolutely fantastic. I rented the home for my Traitors-themed birthday, and the space was everything I was expecting and more. It accommodated a party of over 20 people, everyone loved the space and commented on how beautiful the home was, and the Maimon Group Team was incredibly accommodating, responsive, and clear with communications and expectations. It was the perfect weekend, and I'm incredibly thankful that I was able to host with such a beautiful property.

Belden Modern Villa

Property Review

Belden Modern Villa

Loved this home! Beautiful area as well

Winding Way

Property Review

Winding Way

The Maimon group was a pleasure to stay with. They communicated very well and went above and beyond when our original location was damaged by the prior guest.

Franklin Mediterranean Villa

Property Review

Franklin Mediterranean Villa

The best Airbnb I’ve ever stayed at, very clean, team was very responsive, and an overall amazing experience. Will certainly be booking with them again and again.

Villa Camellia

Property Review

Villa Camellia

We had an amazing stay. The Maimon Group is a really attentive team 24/7 (literally). There was a situation with the previous guests and they were able to accommodate us in a short time notice.Would definitely recommend and stay again in any of The Maimon Group’s homes. Thanks again to the whole team, especially Raquel!!

Skyline Luxury Haven

Property Review

Skyline Luxury Haven

It was stunning, my whole team raved about it. Clean, views were crazy, and felt luxurious to be in for those few days. Communication was also great. Def plan on returning!

Bella Villa

Property Review

Bella Villa

We absolutely loved this home and it truly became our sanctuary during our stay. The house is beautifully appointed and has such a peaceful, calming energy.The location couldn't be better - perfectly central to everything we wanted to do, yet tucked away enough to feel like a private retreat. We took full advantage of all the amenities, from the well-equipped kitchen where we cooked several meals to the comfortable outdoor spaces.The attention to detail throughout the property didn't go unnoticed - everything was thoughtfully designed and impeccably maintained. Communication with our host was seamless, they made sure we had everything we needed to have a great stay.

Villa Carmelita

Property Review

Villa Carmelita

I recently stayed at a stunning home in the Colfax Meadows/Studio City/Toluca Lake area of North Los Angeles, and it was an incredible experience! The house was beautifully designed, exceptionally clean, and very comfortable. The beds were amazing, and the blackout curtains in the bedrooms made it easy to sleep in and wake up refreshed.The property is in a quiet, safe neighborhood and feels very secure thanks to the electric gate and privacy landscaping. Even though it’s tucked away from street noise, you’re just minutes from fantastic shops, coffee spots, and restaurants on Tujunga Avenue, Ventura Boulevard, and in the NoHo Arts District. The location is perfect for exploring LA. Quick access to Universal Studios, Warner Brothers Studio, Griffith Observatory, and an easy drive into Hollywood, Beverly Hills, and Santa Monica. Head west and you’re close to Sherman Oaks, Encino, Topanga, Calabasas, and even Malibu in about 30 minutes. This home is ideal for families!

Curson Modern

Property Review

Curson Modern

Rating Details: The property manager was very helpful. The vacation rental was spotless. I was very happy with the location. I was very satisfied with the condition of the vacation rental. Overall, I recommend this vacation rental. Reviewer Comments: My girlfriend and I loved everything about the place and about Maimon's service mindset. Felt like the ideal serviced residence--and in a great part of LA.

Otis Ave

Property Review

Otis Ave

This house was truly mind blowing and magical! The pictures look amazing already but it is a lot better than the images and has every single thing you could need or want from a stay. The check in was fast and communication was spot on and fast every time. I definitely recommend staying here it’s a lot bigger than it looks in person you could get lost in it! The steam shower was the highlight, huge and a place a sit woke steaming. Exceptional all and all 10/10. Looking forward to being back soon.
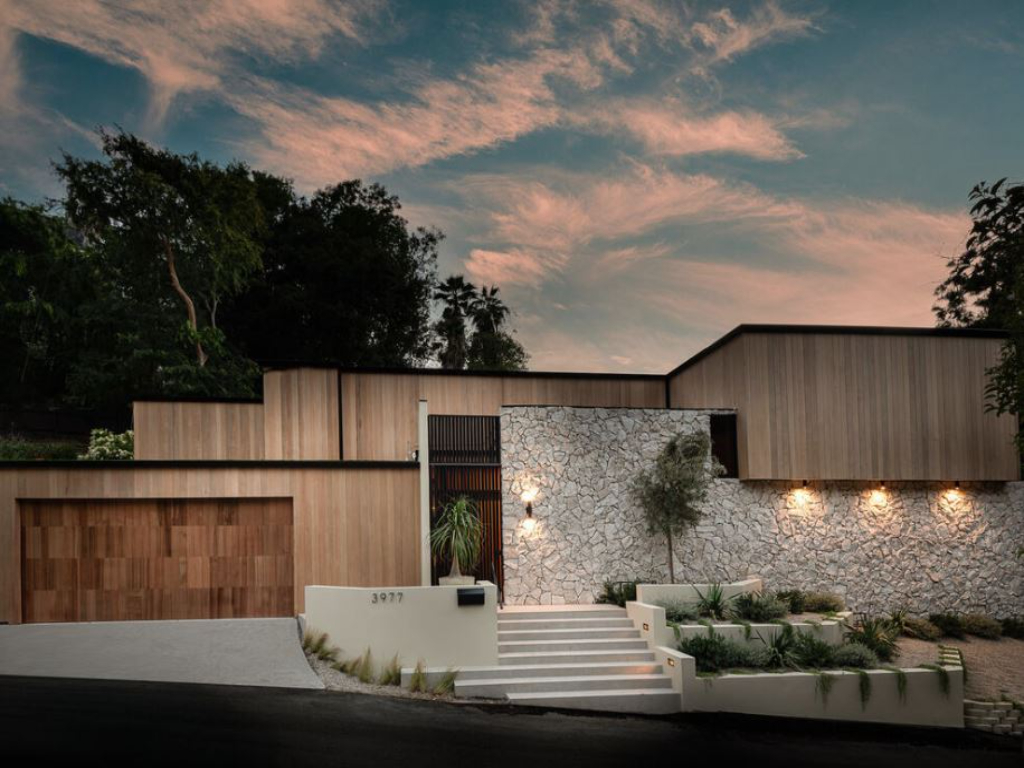
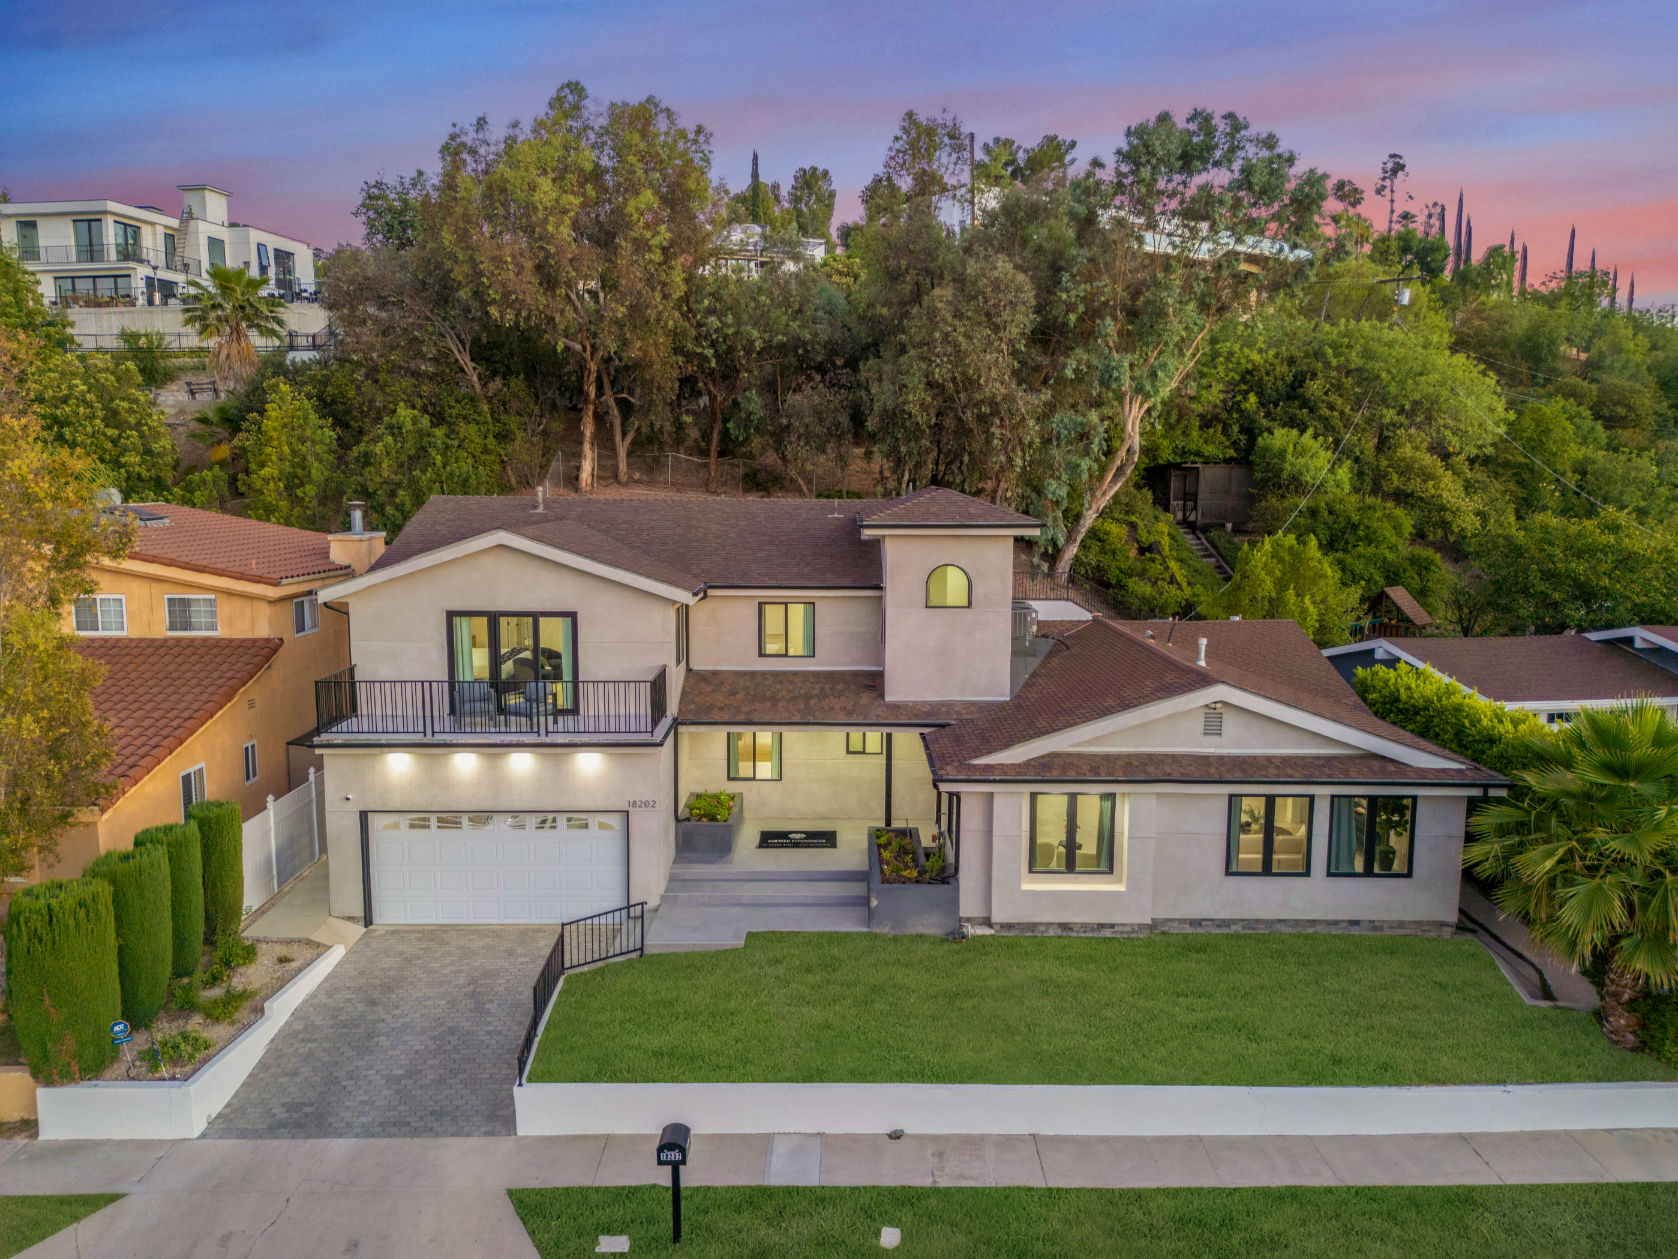
Sea Vista

Property Review

Sea Vista

Amazing unique stay! Way better than the pictures i will definitely be coming back again to stay here for longer. Only regret was i didn’t stay long enough.

Gayle Villa

Property Review

Gayle Villa

Rating Details: The property manager was very helpful. The vacation rental was spotless. I was very happy with the location. I was very satisfied with the condition of the vacation rental. Overall, I recommend this vacation rental. Reviewer Comments: ⭐⭐⭐⭐⭐ Exceptional Luxury Experience — Truly UnparalleledOur six-day luxury rental in Los Angeles was nothing short of extraordinary. From the moment we arrived, it was clear that no amenity had been spared and no detail overlooked. The property itself was immaculate, beautifully designed, and thoughtfully curated to deliver both comfort and elevated luxury at every turn.Every space felt intentional—high-end finishes, pristine cleanliness, luxurious linens, fully stocked amenities, and seamless technology throughout. It was the kind of place where you instantly feel at ease, yet constantly impressed.What truly set this experience apart, however, was the customer service. It was hands-down some of the best we’ve ever encountered. Attentive without being intrusive, responsive at all hours, and genuinely invested in ensuring our stay was flawless. Every request—big or small—was handled promptly and with grace, making us feel not just like guests, but valued clients.This rental delivered the perfect balance of privacy, sophistication, and white-glove service. If you are looking for a luxury Los Angeles stay where excellence is the standard and the experience exceeds expectations, this is it. We would return without hesitation and highly recommend it to anyone seeking a truly elevated stay.

Escondido Escape

Property Review

Escondido Escape

The property was lovely, beautiful beach front with miles of beach to walk on. The host was always available and very helpful. Best vacation ever!

Shirley Lane

Property Review

Shirley Lane

Great stay

Reef Mall

Property Review

Reef Mall

This was the perfect house for our trip. It was spacious enough for everyone to feel comfortable (10 people). It was extremely well stocked with plenty of supplies. The host was responsive with the few questions we had. The location was great, only a short walk to the beach and pier. Our only complaints are the key pads were a bit difficult to use and lack of hooks in the bathrooms. Other than that the home and hosts were great! I would absolutely stay here again!

Vanalden

Property Review

Vanalden

Maison parfaite! Bien situé, propre et magnifique

Sierra Mar

Property Review

Sierra Mar

Great Host! Great House.Seamless and convenient communication.

Maravilla

Property Review

Maravilla

Amazing place 10/10

Varna Villa

Property Review

Varna Villa

Amazing place 10/10

Hutton Modern

Property Review

Hutton Modern

Our stay was very pleasant. The place was clean, comfortable, and just as shown in the photos. Communication with the host was quick and friendly the entire time. The neighborhood felt quiet and safe, and we had everything we needed to enjoy our visit. We would definitely love to come back. Thank you for hosting us! ⭐️

Gardner Modern

Property Review

Gardner Modern

Nice home, very satisfied with the stay.

Cedar Loft Villa
Franklin Modern
Belden Modern Villa
Winding Way
Franklin Mediterranean Villa
Villa Camellia
Skyline Luxury Haven
Bella Villa
Villa Carmelita
Curson Modern
Otis Ave
Sea Vista
Gayle Villa
Escondido Escape
Shirley Lane
Reef Mall
Vanalden
Sierra Mar
Maravilla
Varna Villa
Hutton Modern
Gardner Modern

Subscribe To Our Newsletter